- 2
- 2
- 1
- 173 m2
- 852.0 m2
Monthly Costs
Monthly Bond Repayment ZAR .
Calculated over years at % with no deposit. Change Assumptions
Affordability Calculator | Bond Costs Calculator | Bond Repayment Calculator | Apply for a BondBond Calculator

Disclaimer: The estimates contained on this webpage are provided for general information purposes and should be used as a guide only. While every effort is made to ensure the accuracy of the calculator, RE/MAX of Southern Africa cannot be held liable for any loss or damage arising directly or indirectly from the use of this calculator, including any incorrect information generated by this calculator, and/or arising pursuant to your reliance on such information.
Mun. Rates & Taxes: ZAR 1500.00
Monthly Levy: ZAR 0.00
Property description
Distinguished Coastal Residence with Scenic Views and Expansive Erf
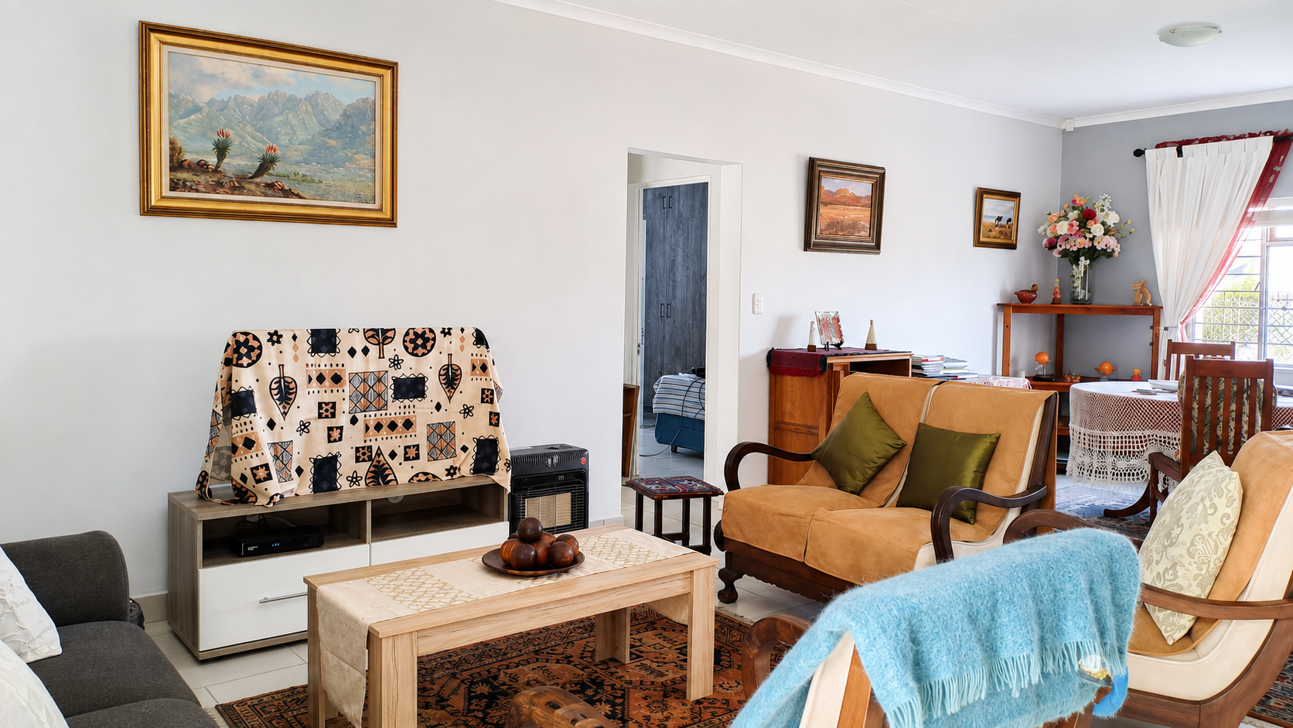
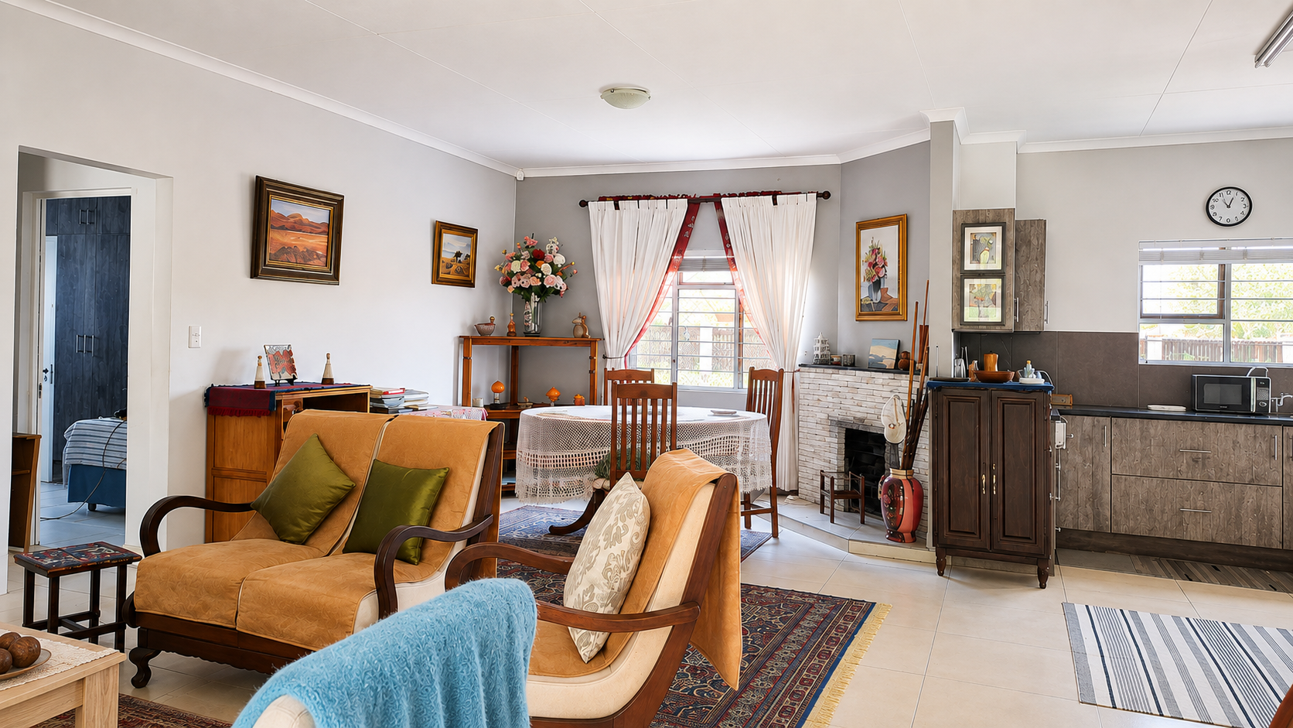
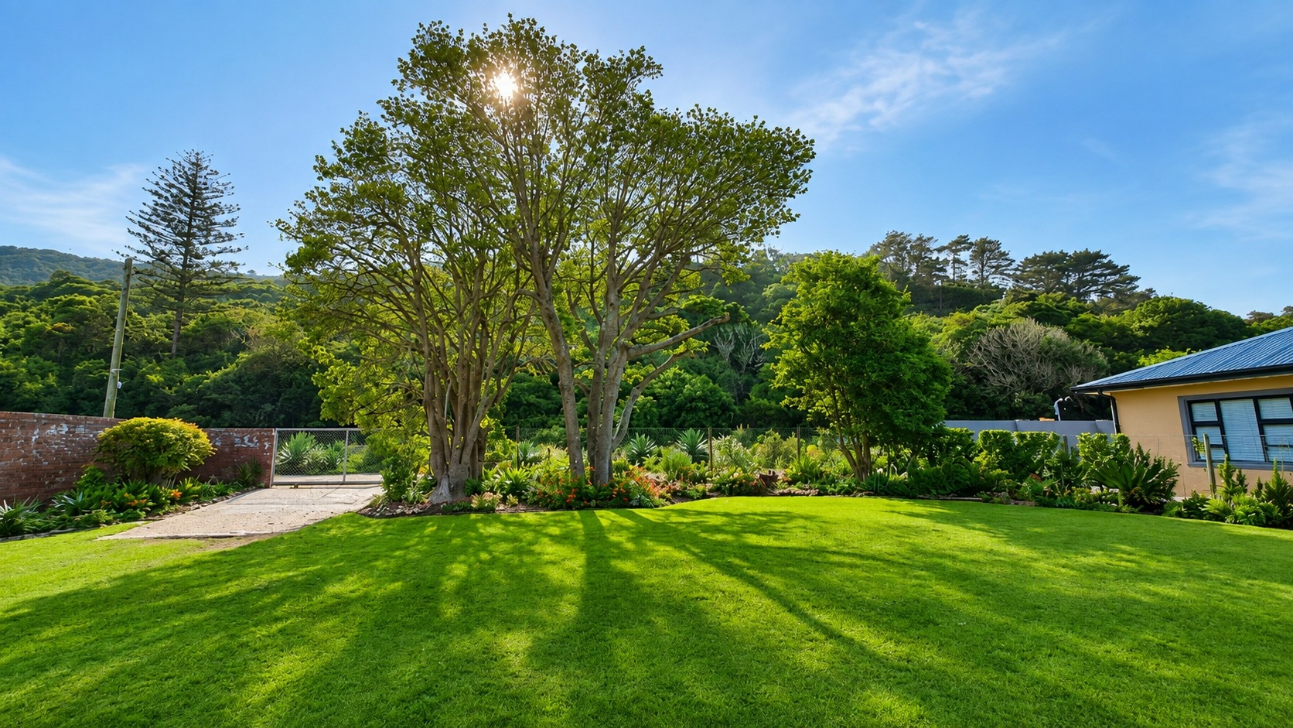
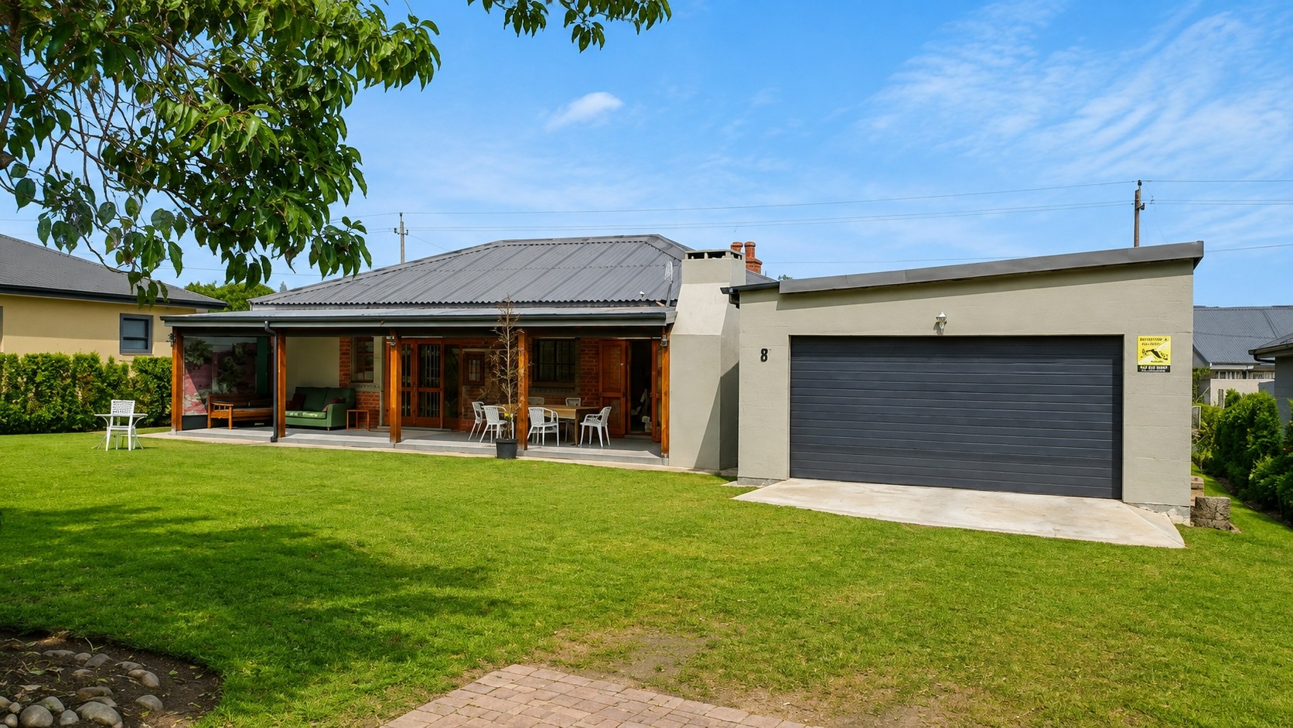
This distinguished two-bedroom residence presents an exceptional opportunity for discerning purchasers seeking a refined coastal lifestyle in Groot Brakrivier Central. Situated in a desirable locality with direct proximity to coastal beach amenities, the property commands scenic vistas that substantially enhance the overall living experience. The residence comprises thoughtfully appointed living spaces that harmonise contemporary comfort with practical functionality, offering a compelling acquisition for those valuing both sophistication and substance.
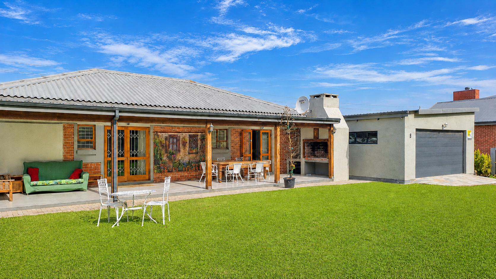
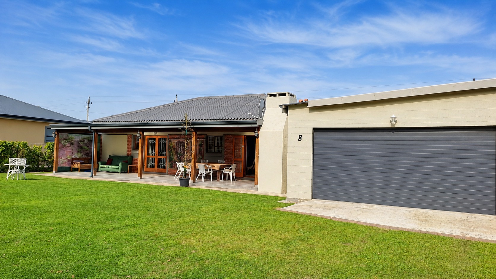
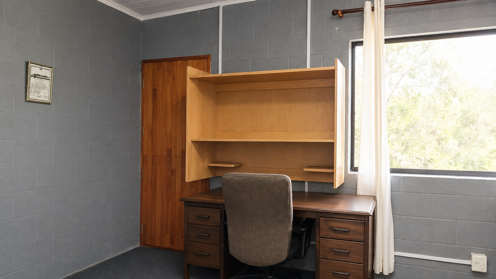
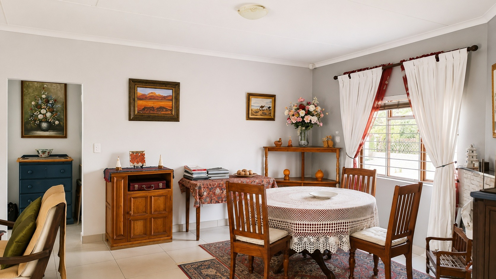
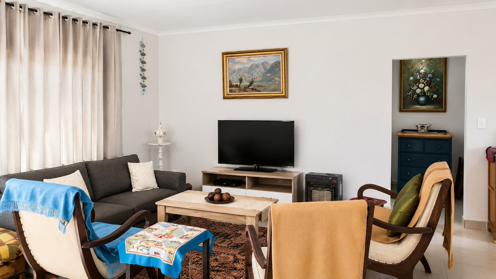
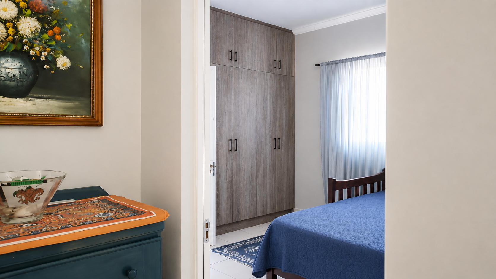
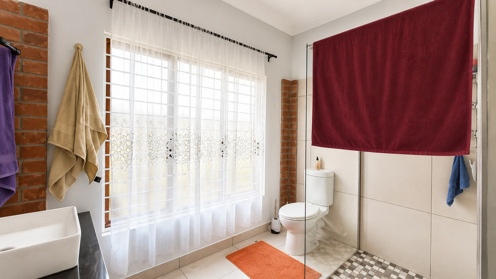
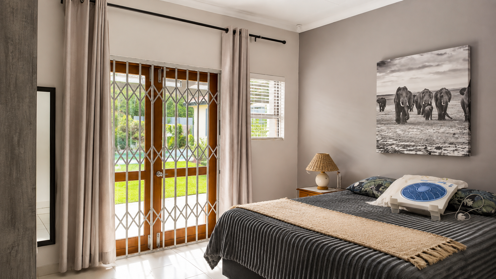
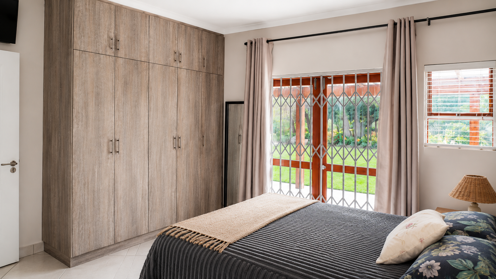
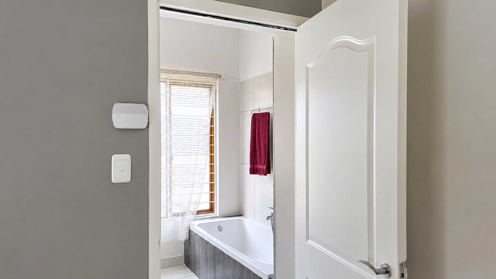
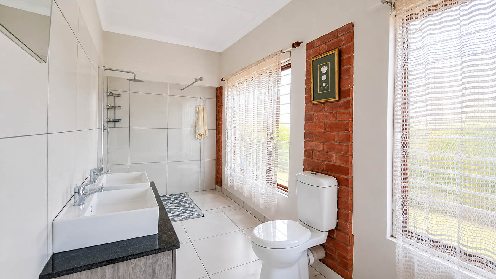
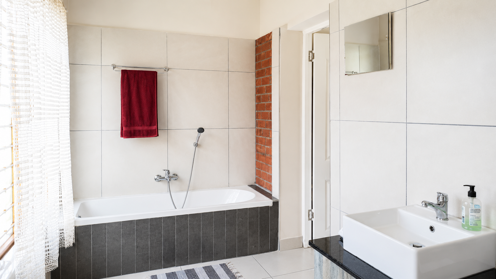
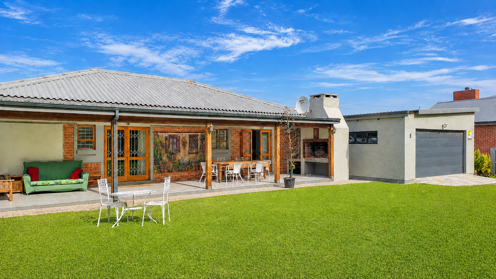
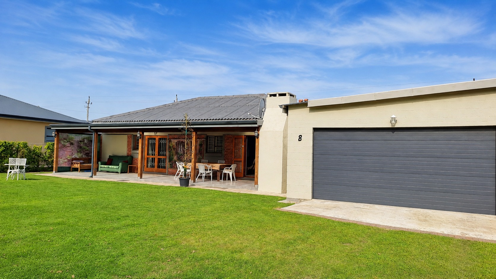
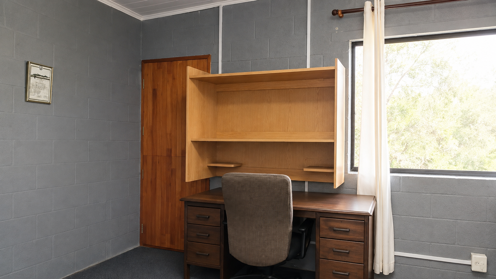
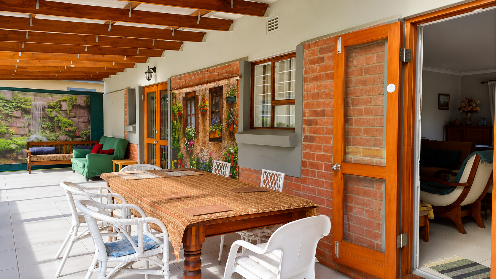
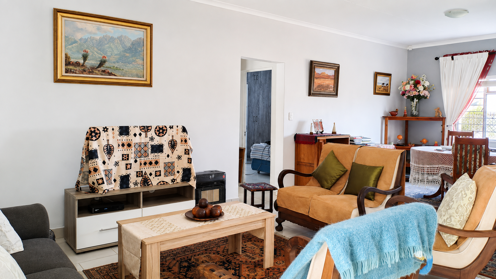
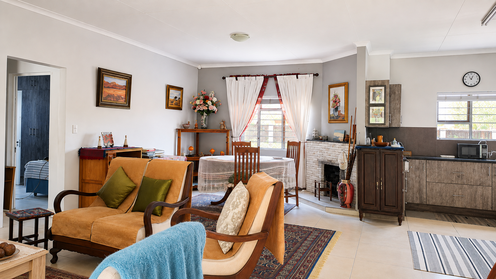
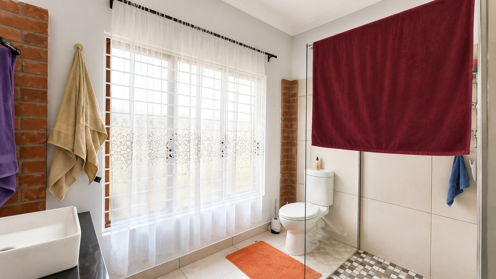
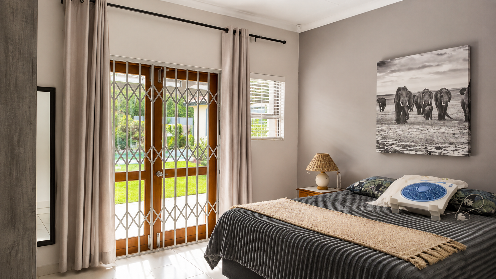
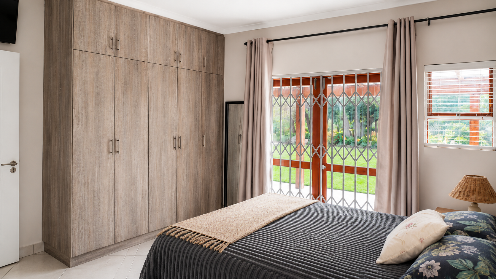
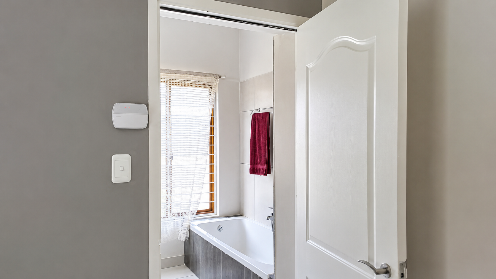
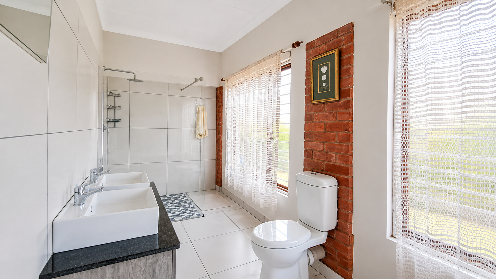
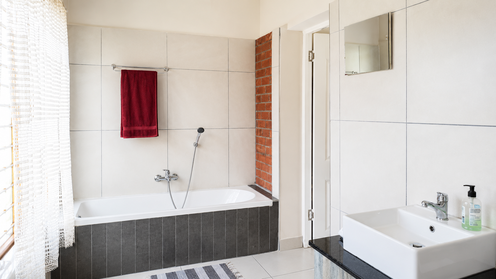
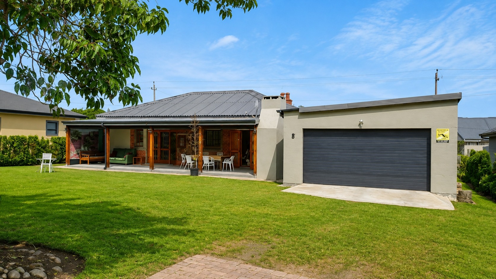
The property encompasses a generously proportioned floor area of 173 square metres, positioned upon an expansive 852-square-metre erf, affording substantial scope for outdoor pursuits and future development considerations. The interior architecture features an open-plan design philosophy, facilitating seamless flow between principal living zones. Two generously appointed bedrooms, each with ensuite bathrooms, provide privacy and convenience for residents and guests alike. The dedicated study accommodates professional requirements, whilst the family television room offers an additional retreat for leisure activities.
Key Features
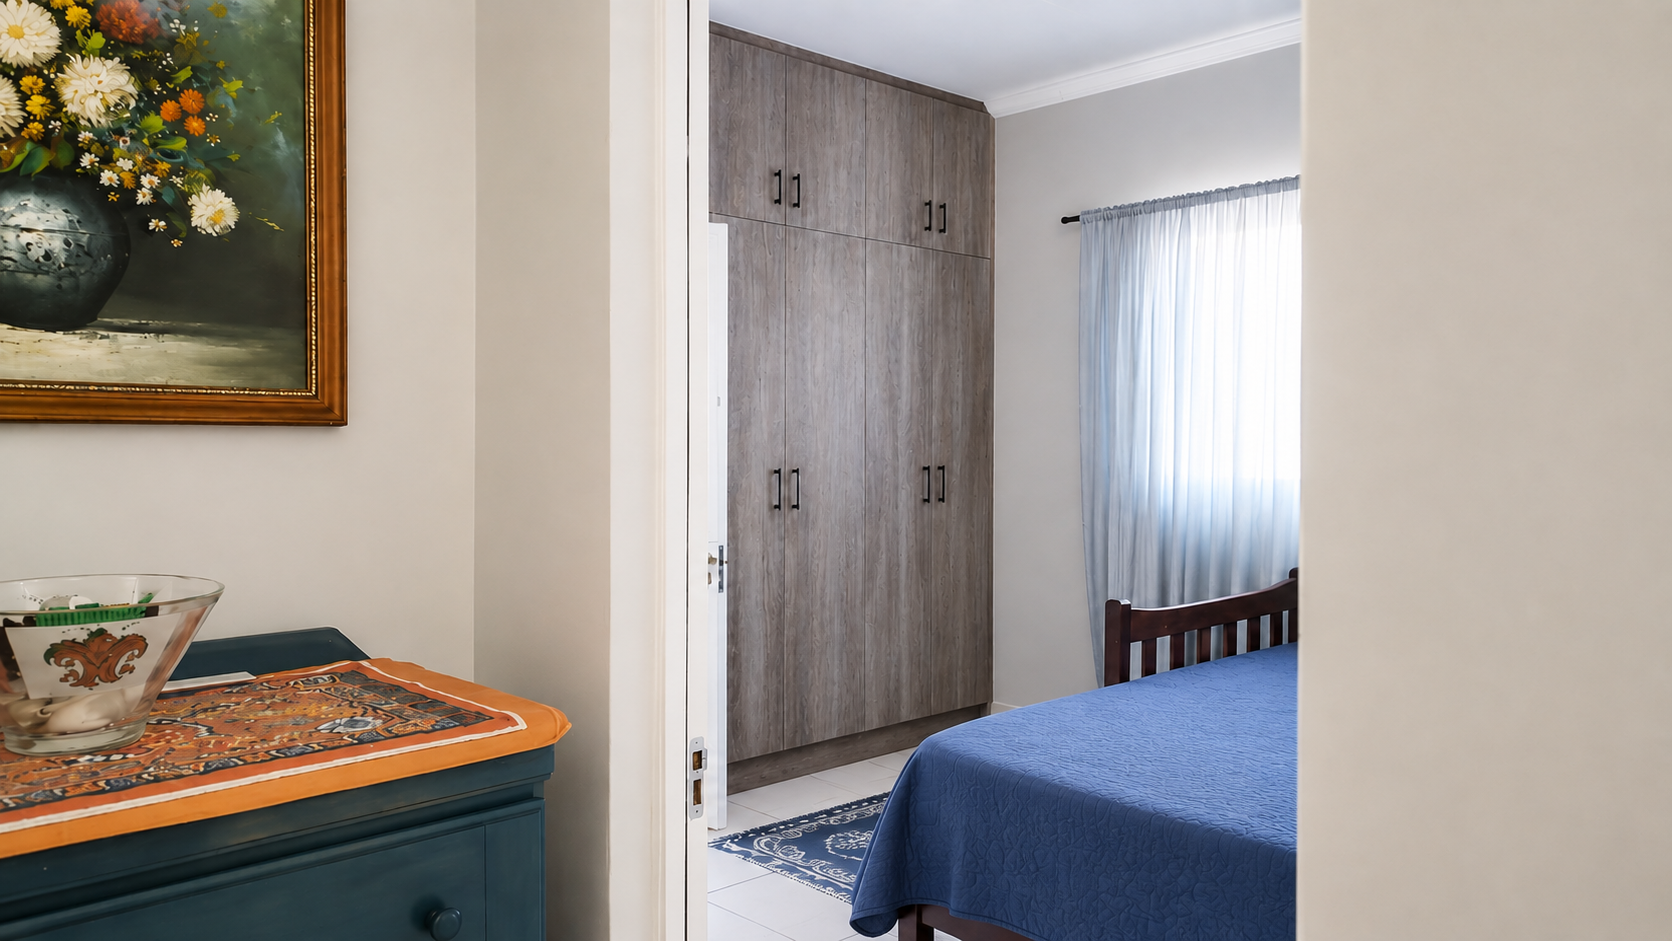
Two generously appointed bedrooms with ensuite bathrooms
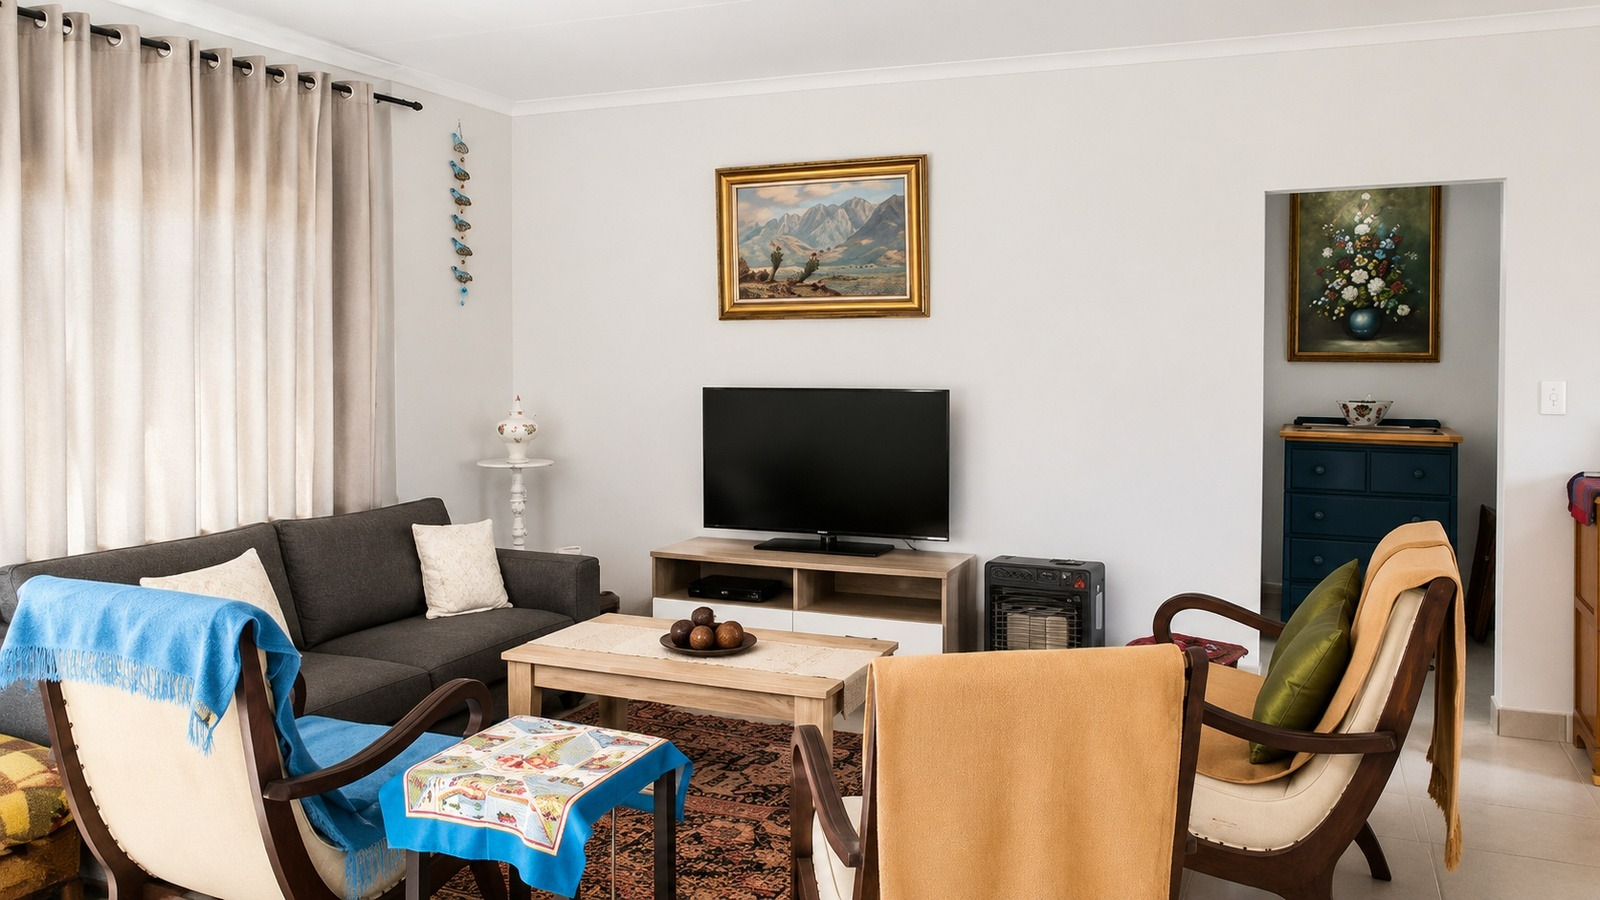
Open-plan living architecture with family television room
Dedicated study for professional or educational purposes
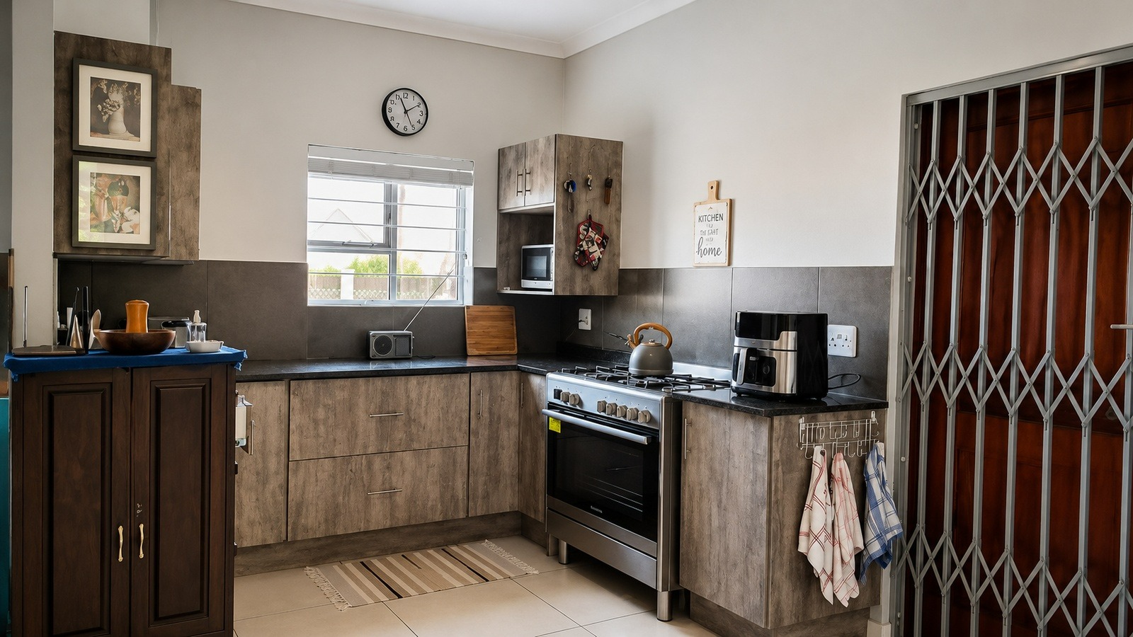
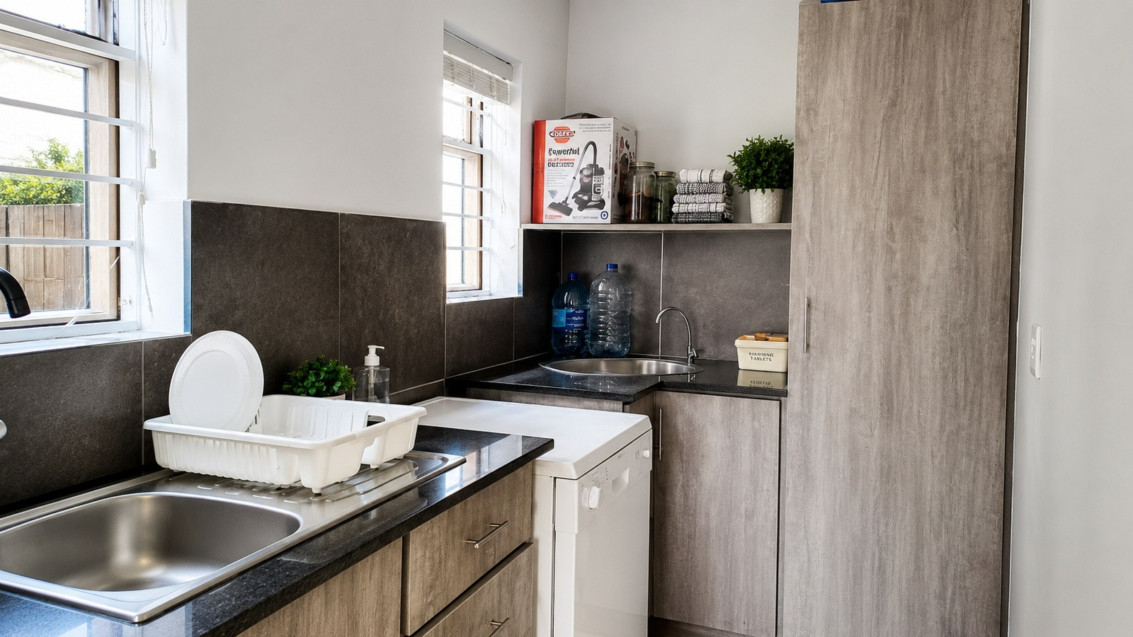
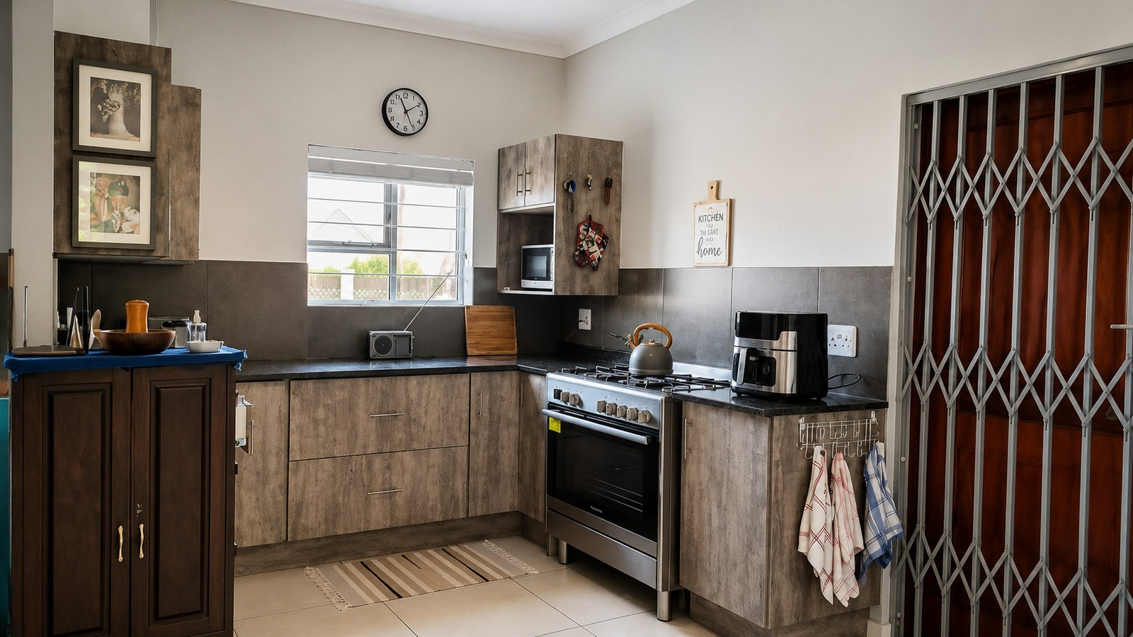
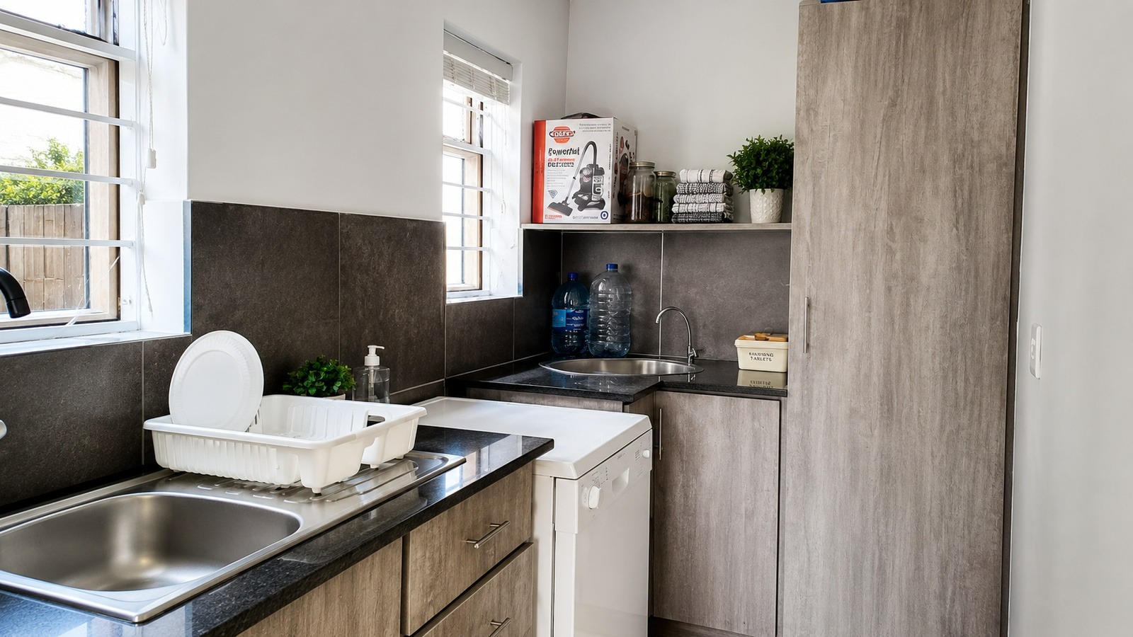
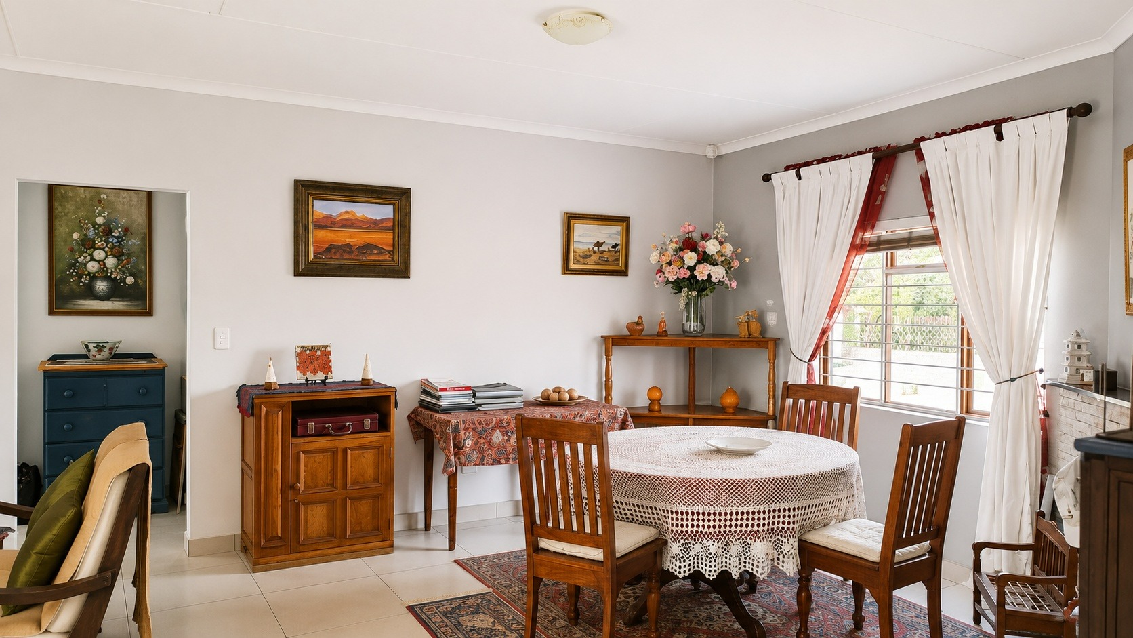
Comprehensive kitchen facilities with dining area
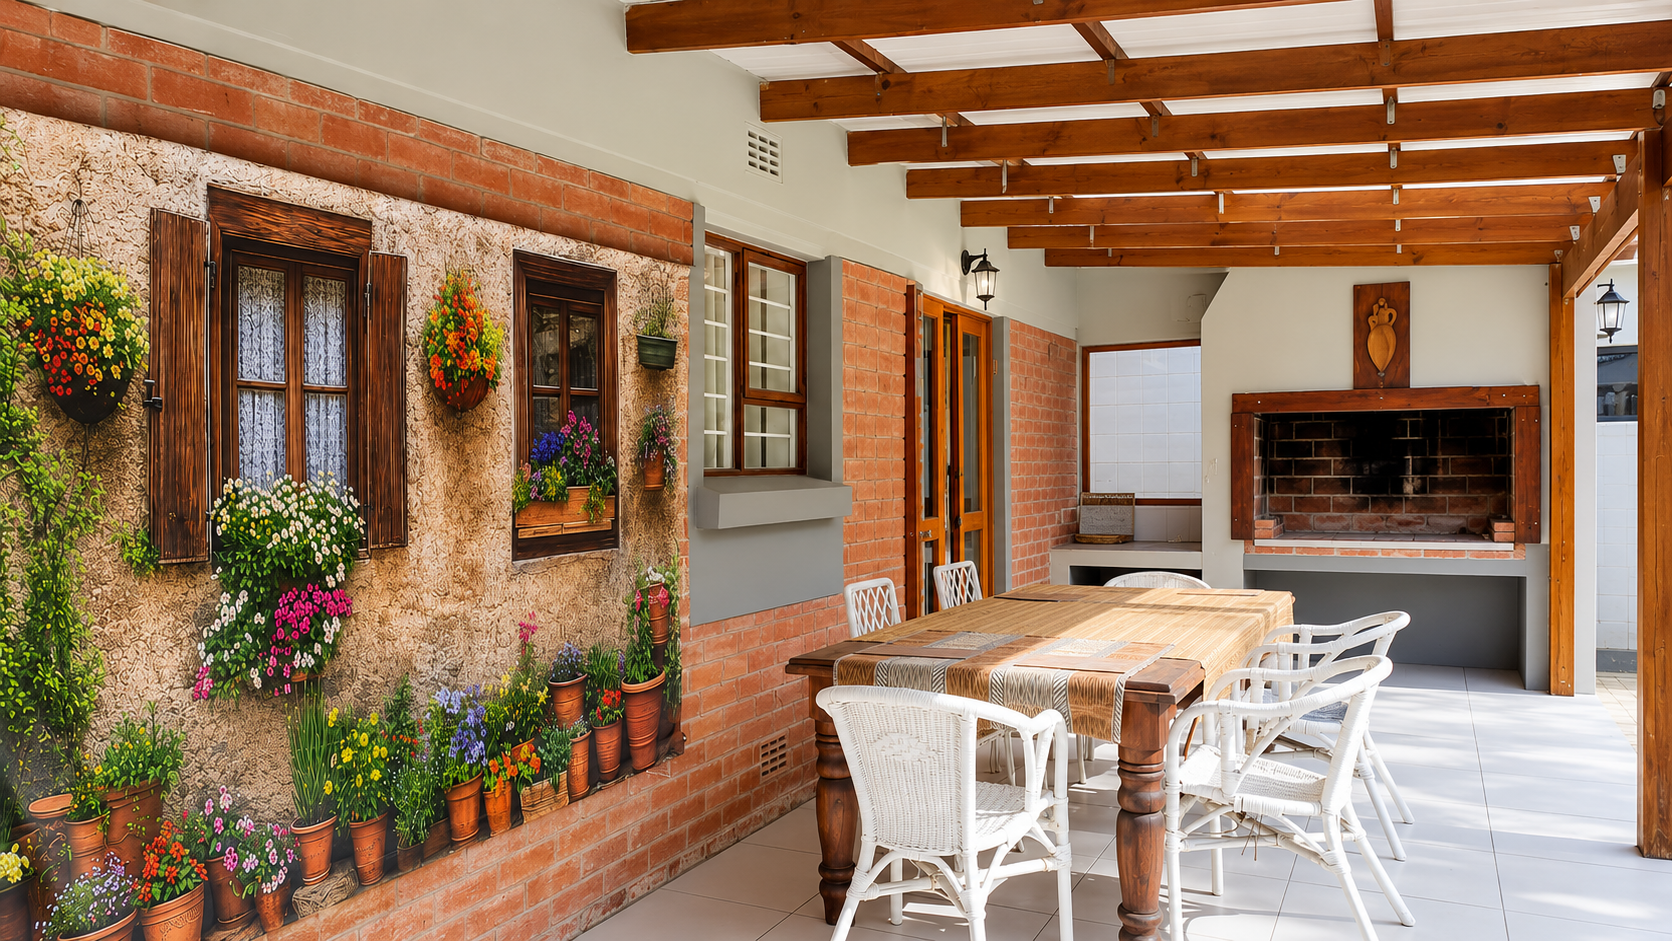
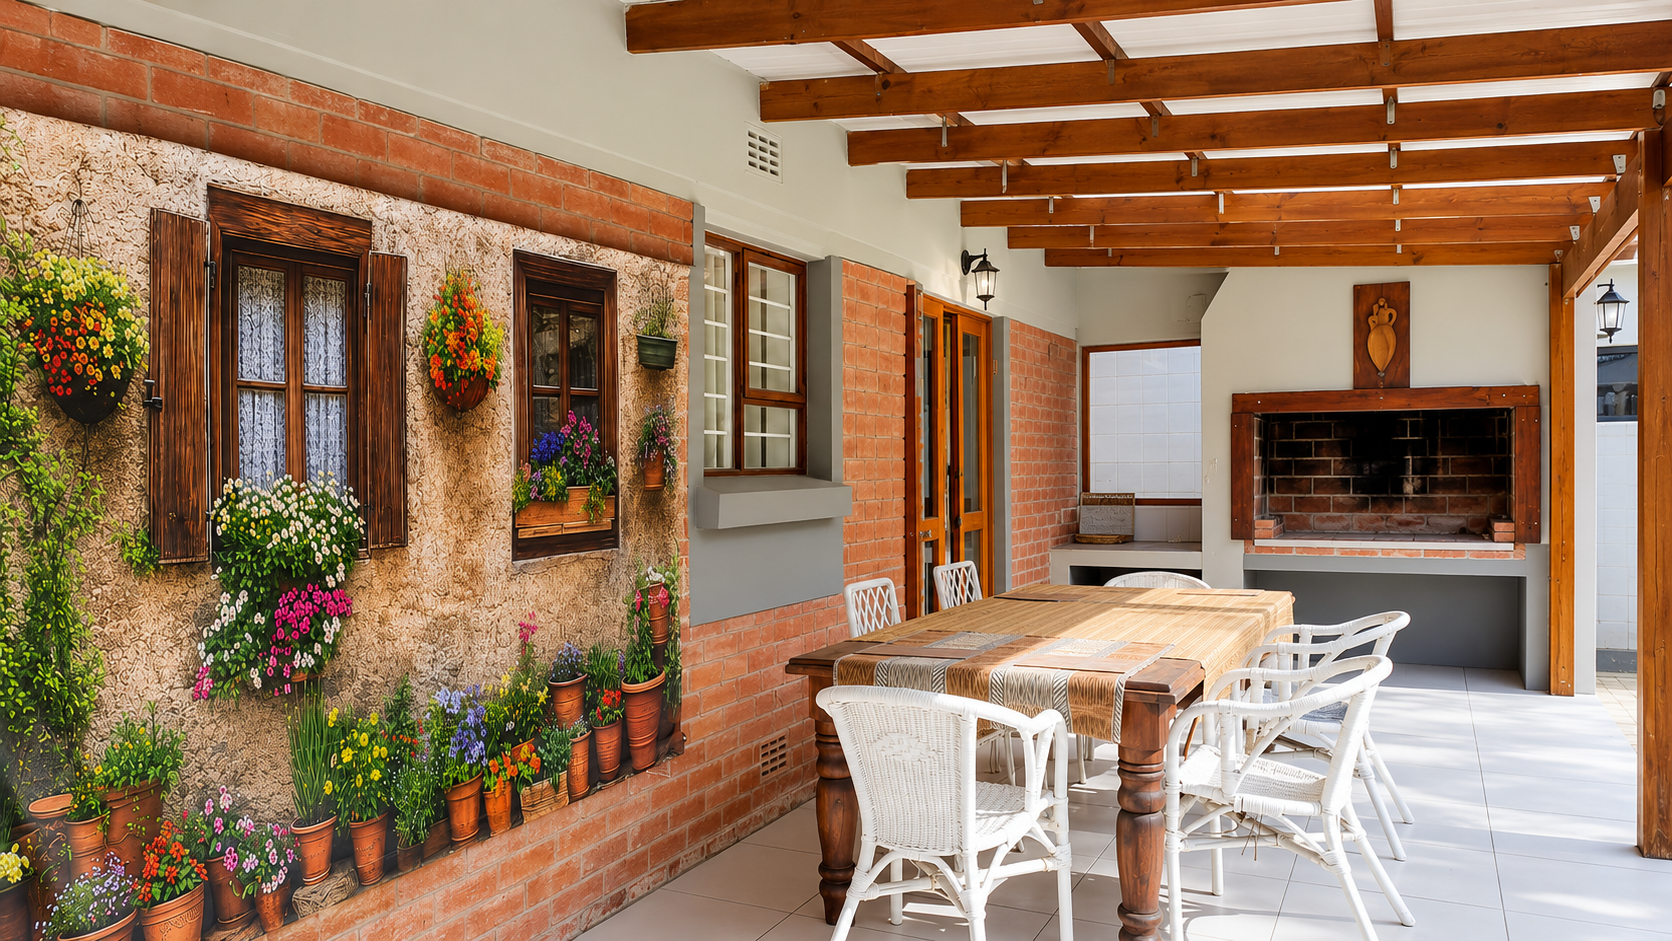
Built-in braai and fireplace for entertaining and ambiance
Scenic views and direct coastal beach proximity
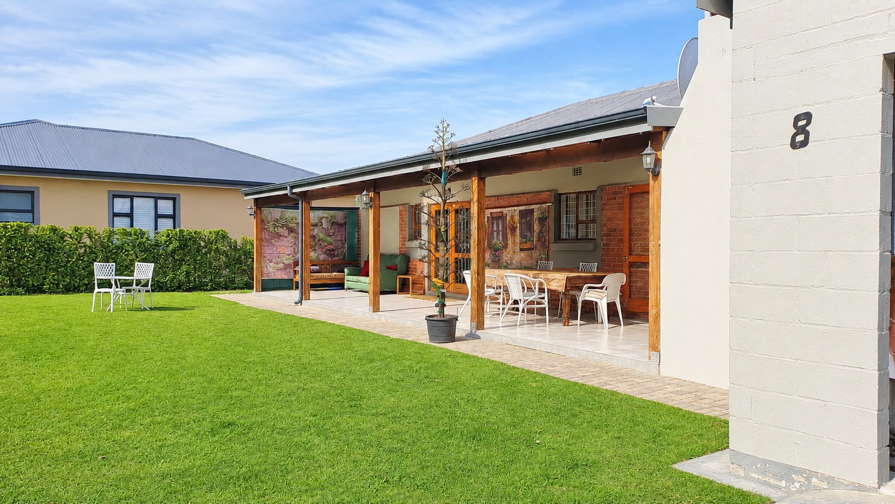
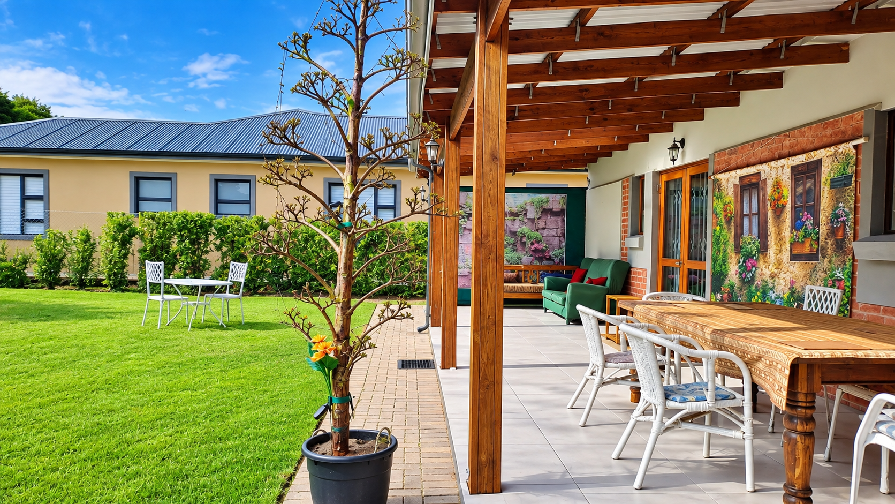
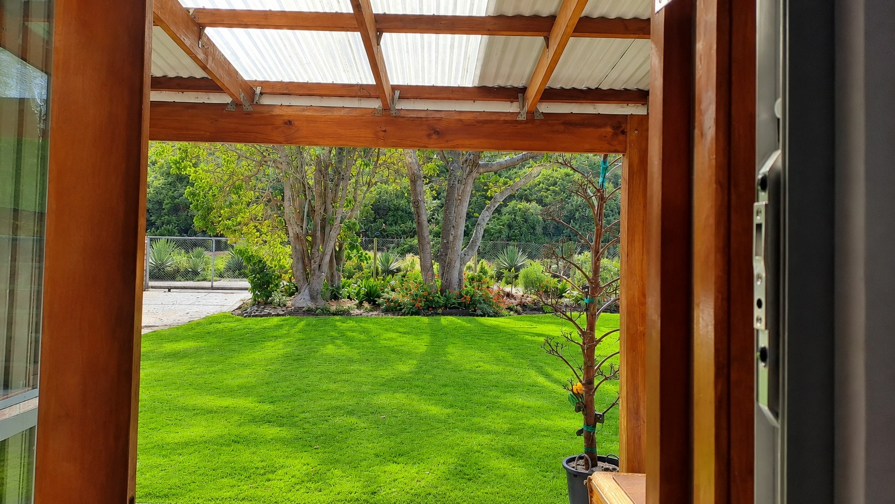
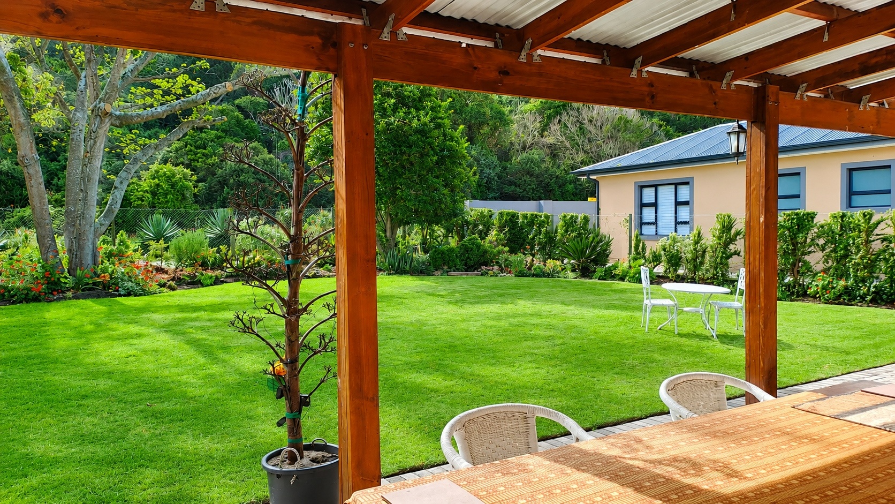
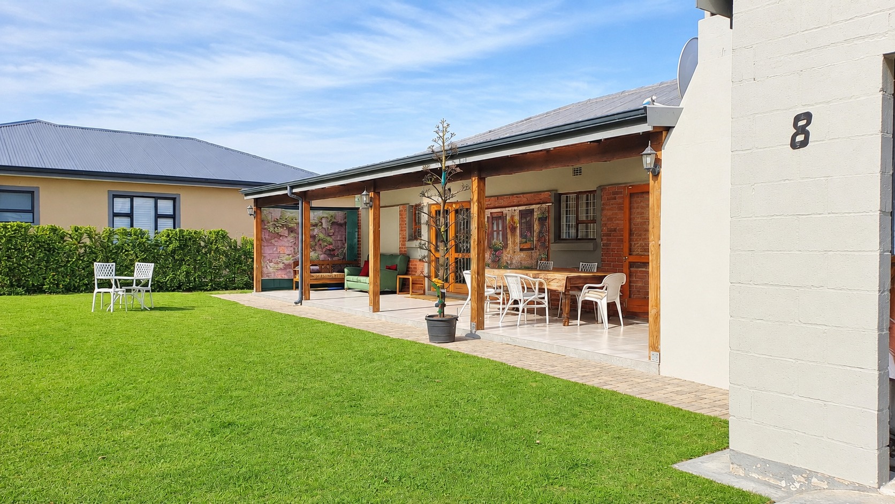

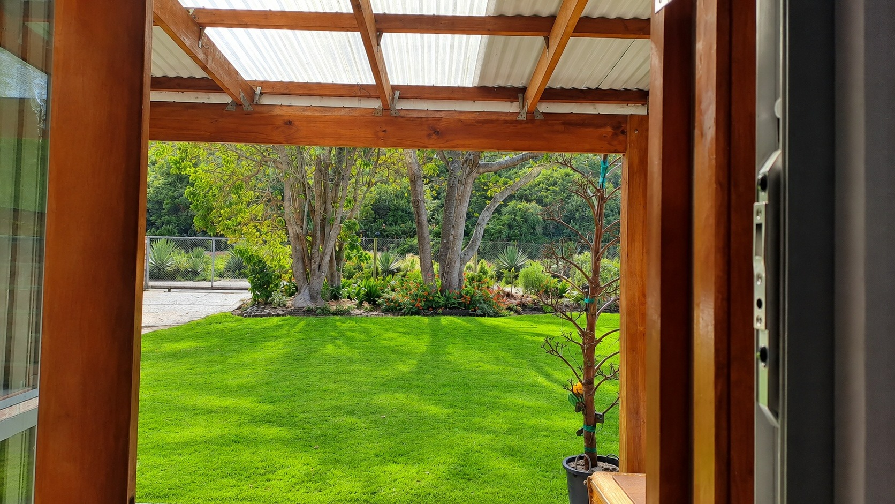
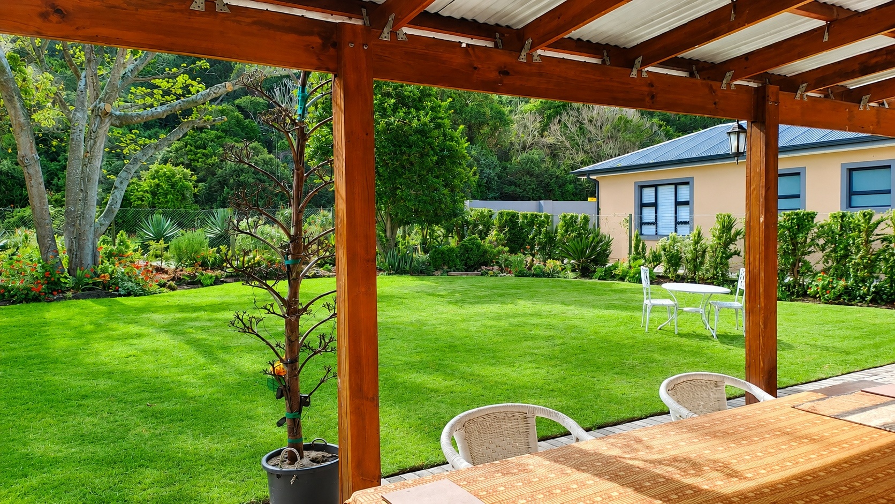
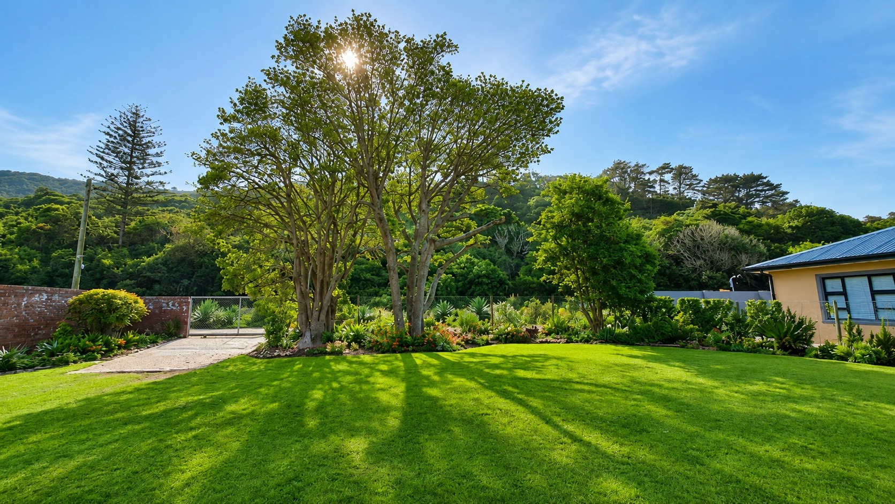
Expansive 852-square-metre erf with established garden
Heritage Gardens Nearby
Walking distance from The Island
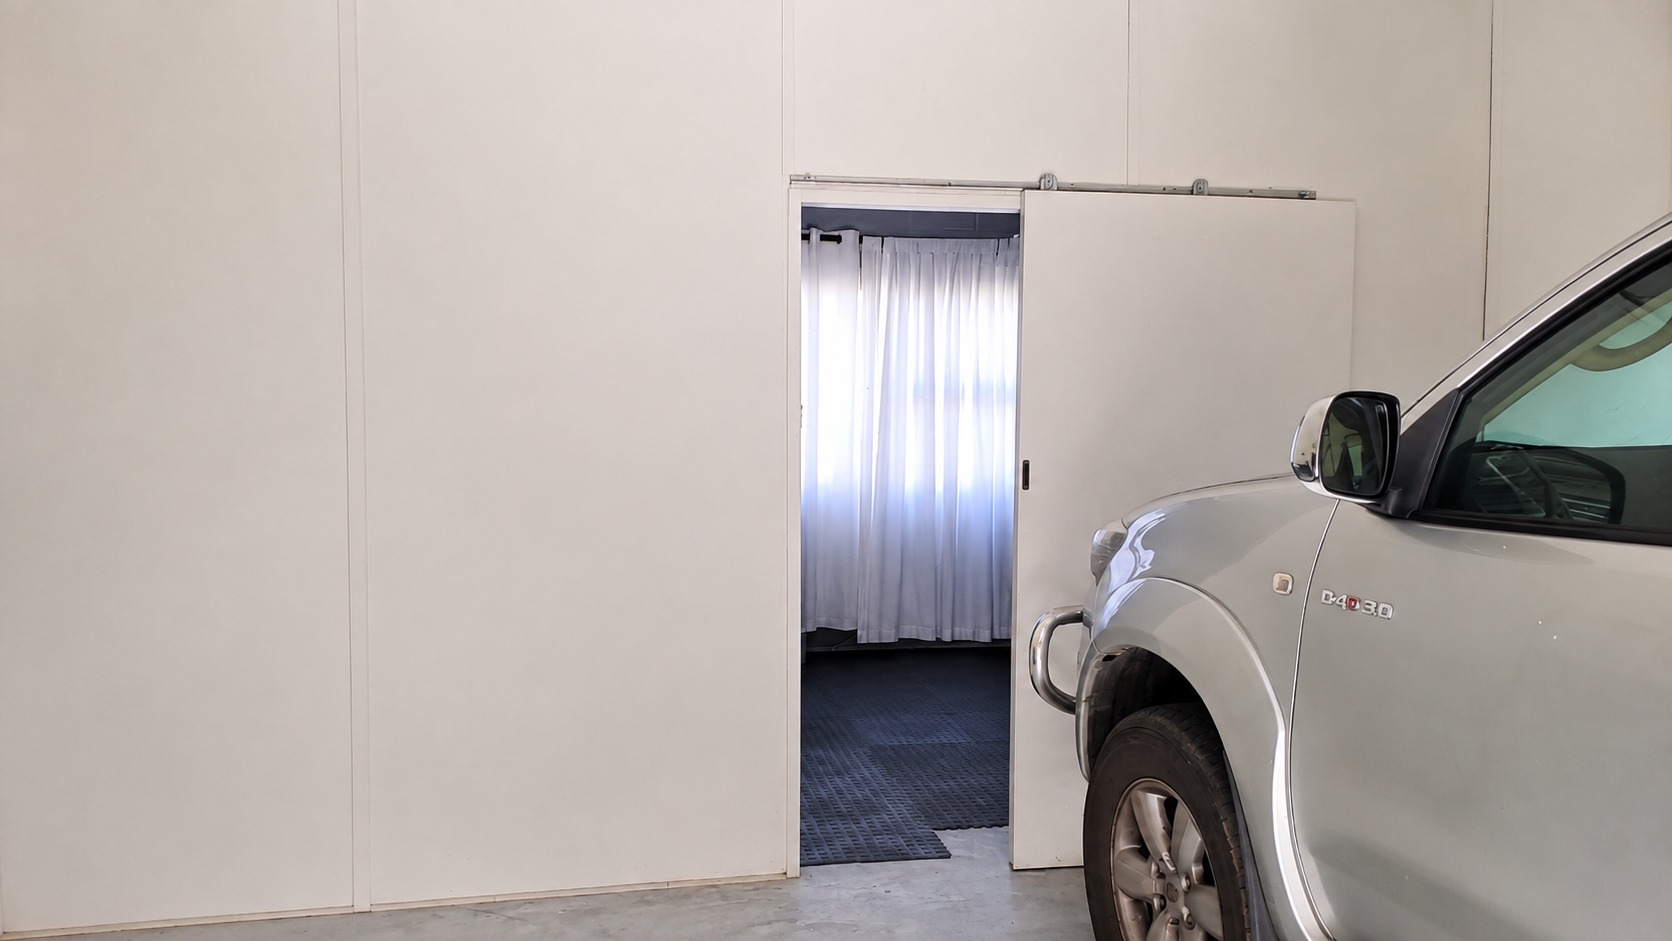
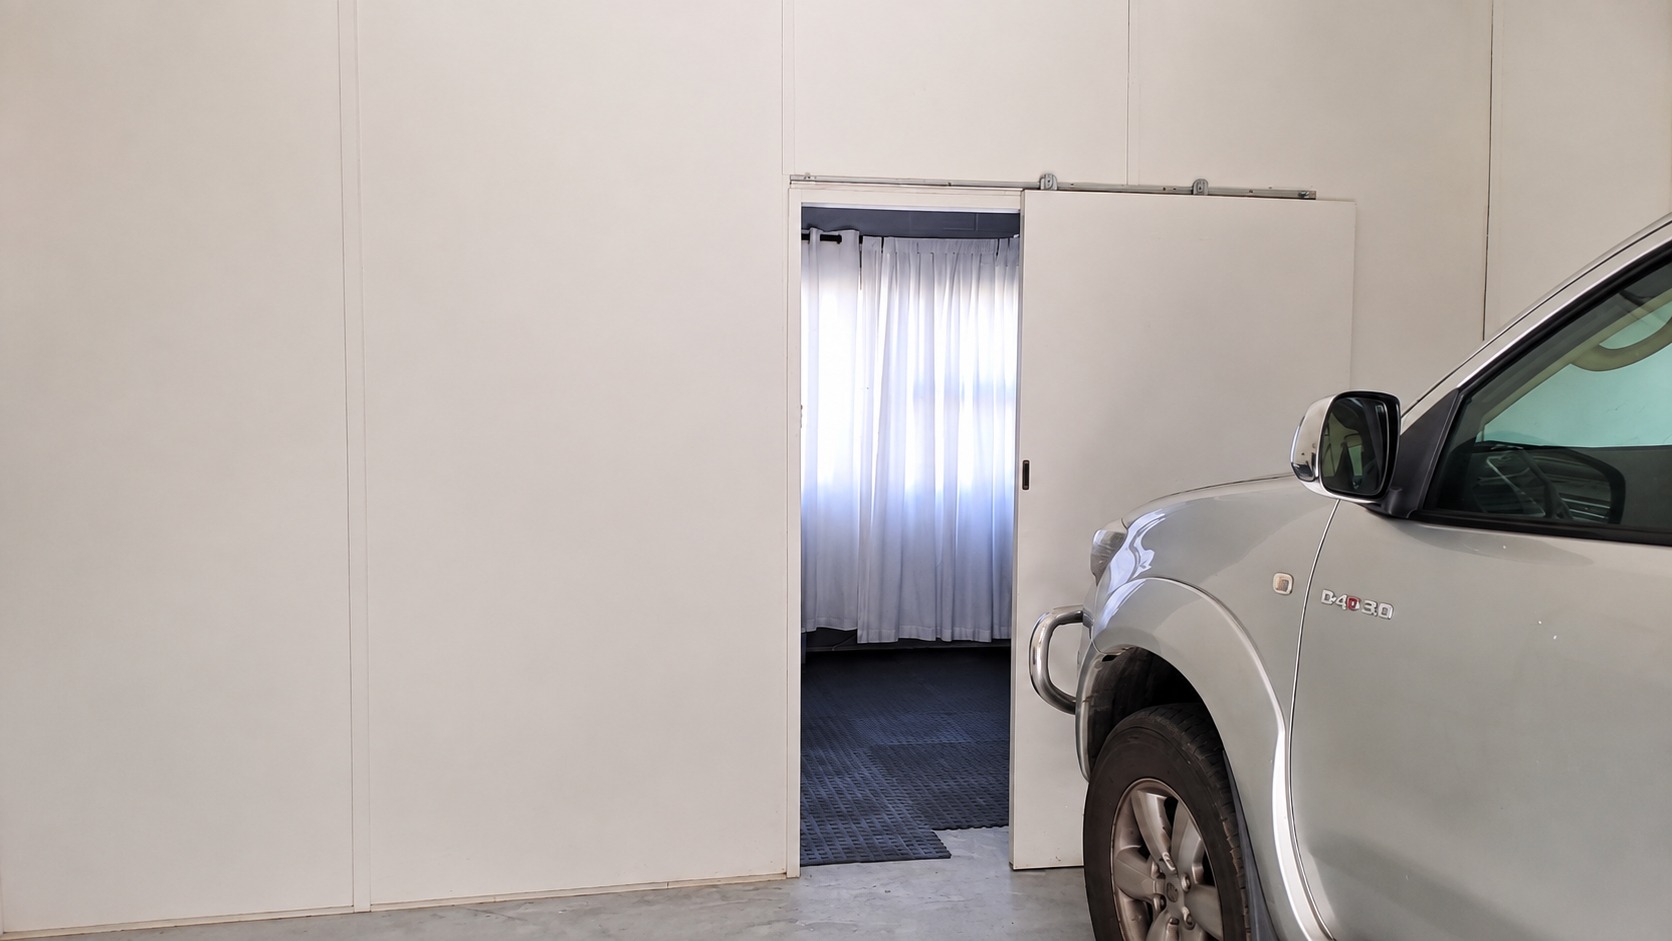
Single garage and parking provision
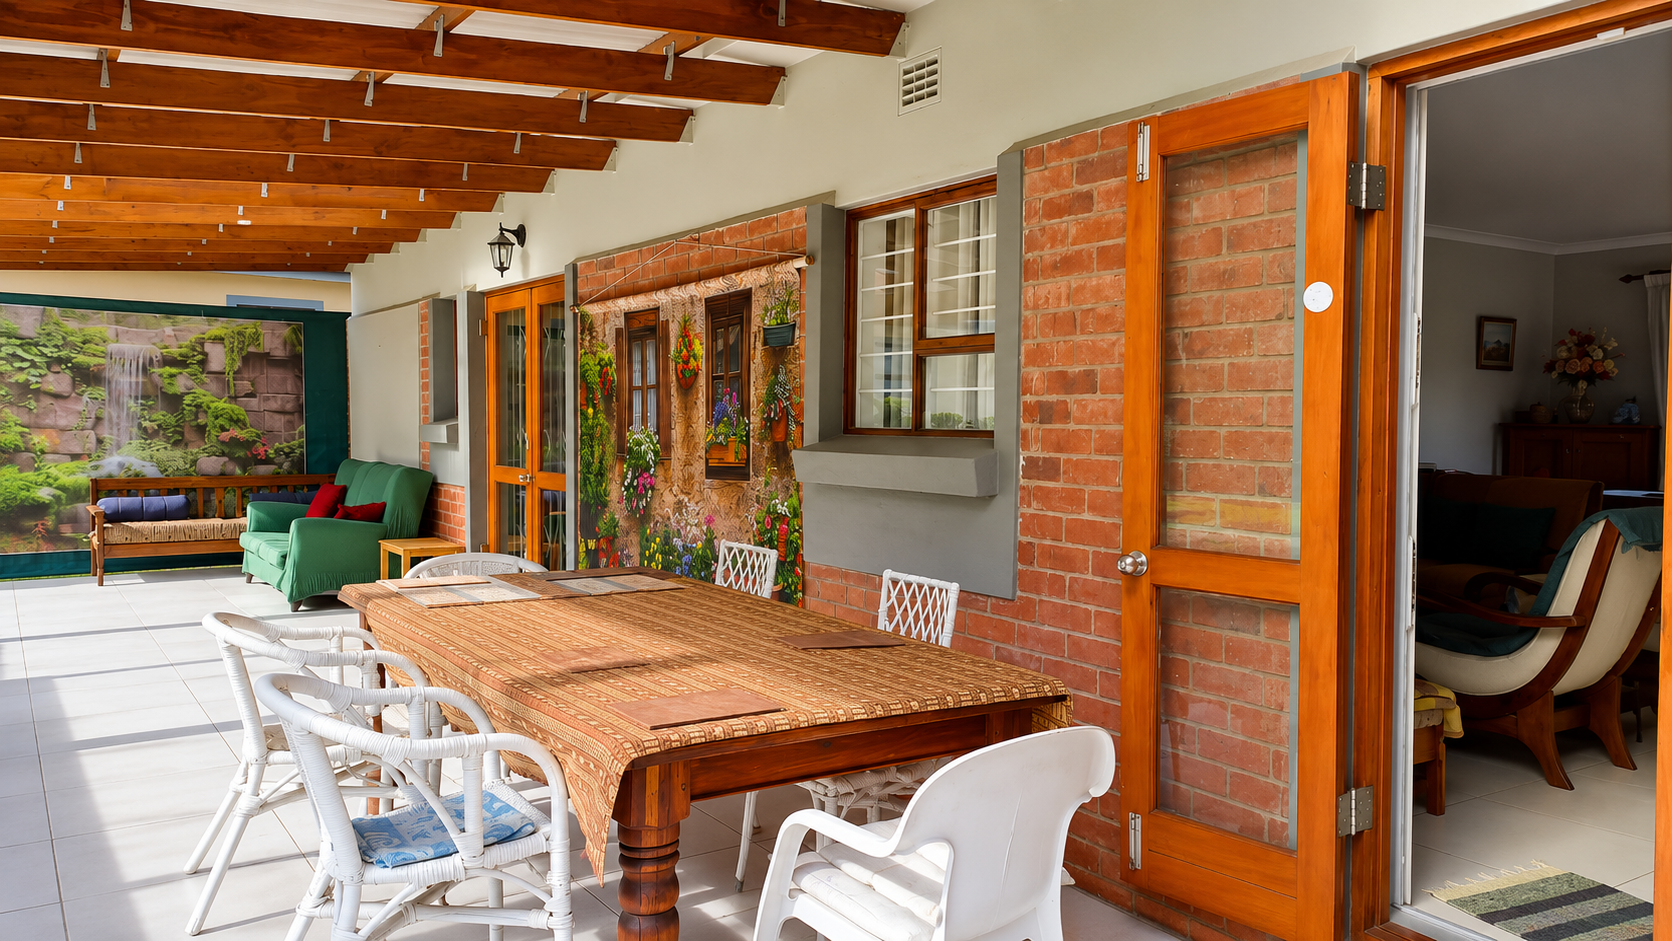
Water storage tanks and patio entertaining space
Pet-friendly property
The property incorporates practical amenities including water storage tanks, a patio area ideally suited for entertaining, and a well-maintained garden sanctuary. The single garage and parking provision ensure secure vehicle accommodation. This residence represents a compelling acquisition for those seeking a refined coastal property with substantial land holdings and contemporary living standards. We cordially invite qualified purchasers to arrange a comprehensive viewing at their earliest convenience.
Property Details
- 2 Bedrooms
- 2 Bathrooms
- 1 Garages
- 2 Ensuite
- 1 Lounges
- 1 Dining Area
Property Features
- Study
- Patio
- Pets Allowed
- Scenic View
- Kitchen
- Built In Braai
- Fire Place
- Garden
- Family TV Room
| Bedrooms | 2 |
| Bathrooms | 2 |
| Garages | 1 |
| Floor Area | 173 m2 |
| Erf Size | 852.0 m2 |