- 3
- 2
- 1
- 189 m2
- 598.0 m2
Monthly Costs
Monthly Bond Repayment ZAR .
Calculated over years at % with no deposit. Change Assumptions
Affordability Calculator | Bond Costs Calculator | Bond Repayment Calculator | Apply for a BondBond Calculator

Disclaimer: The estimates contained on this webpage are provided for general information purposes and should be used as a guide only. While every effort is made to ensure the accuracy of the calculator, RE/MAX of Southern Africa cannot be held liable for any loss or damage arising directly or indirectly from the use of this calculator, including any incorrect information generated by this calculator, and/or arising pursuant to your reliance on such information.
Mun. Rates & Taxes: ZAR 1800.00
Property description
Freestanding Family Home in Groot Brakrivier Central
***In Association with Cherrywood Estates***
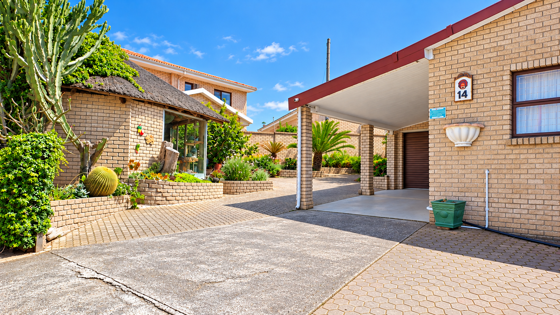
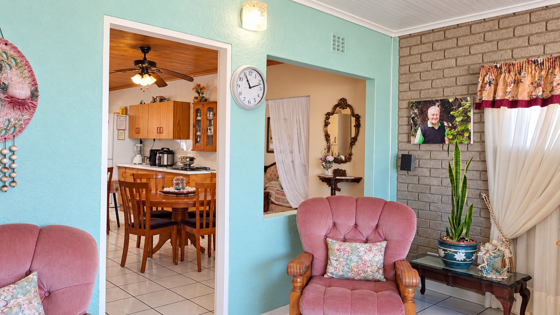
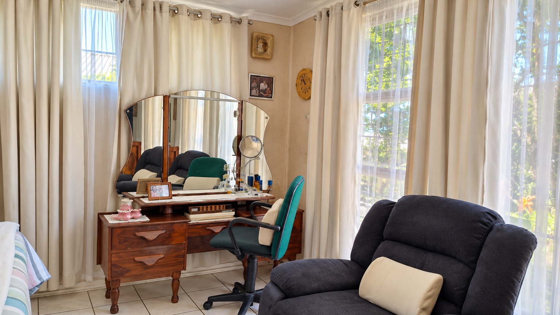
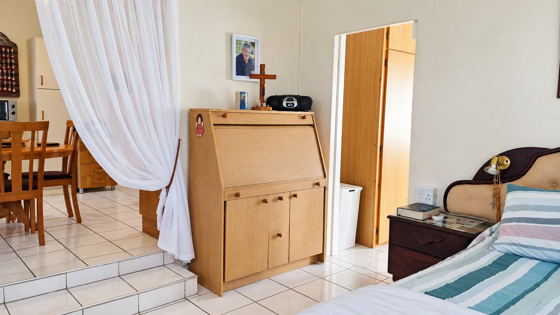
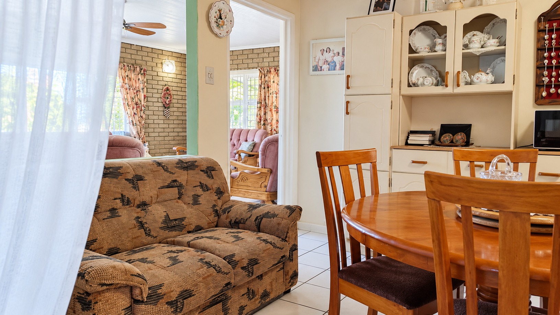
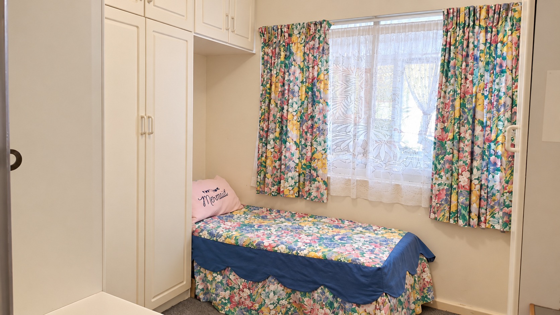
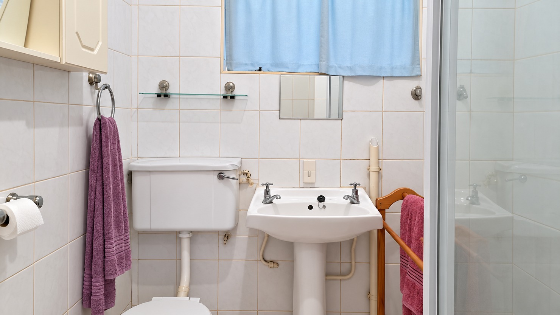
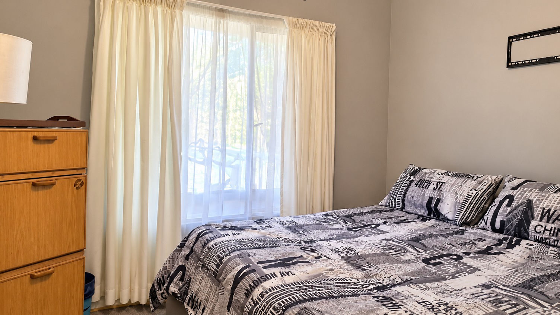
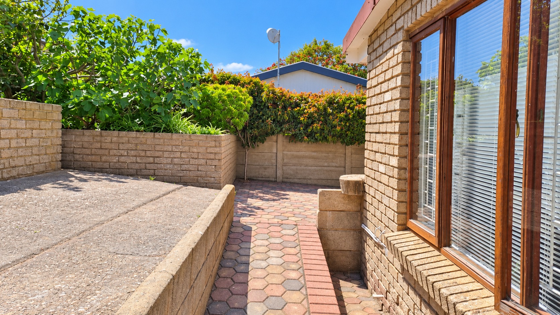
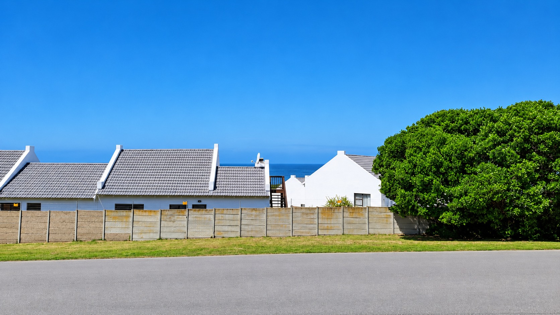
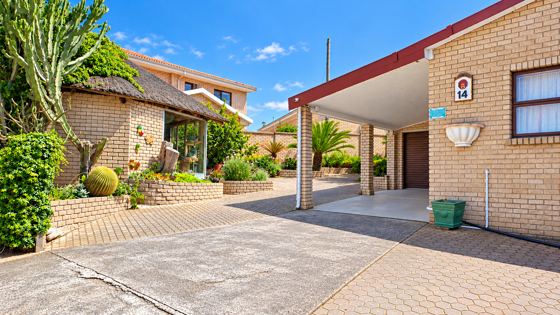
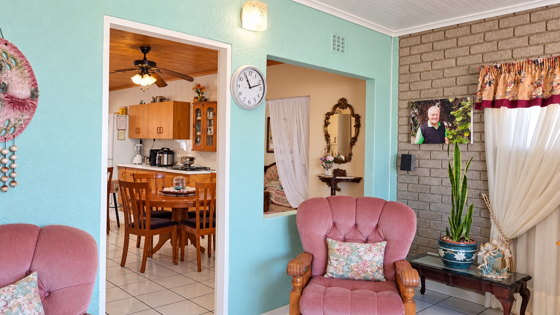
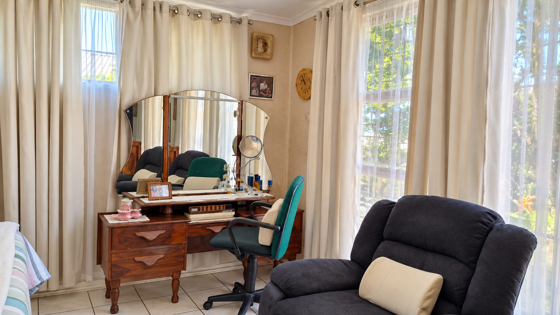
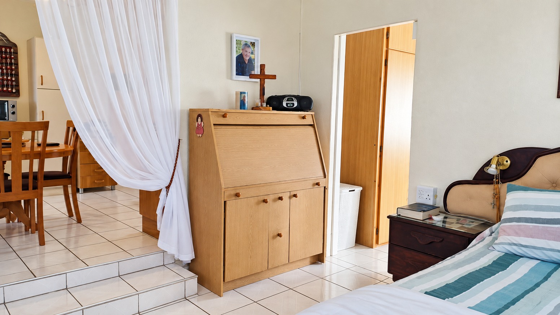
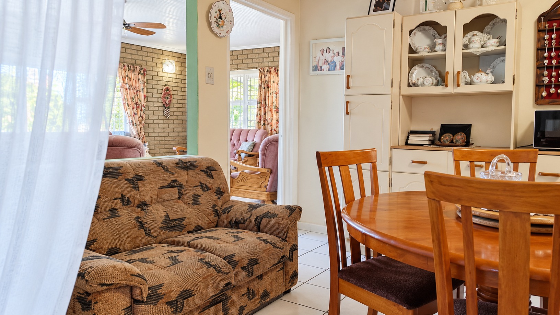
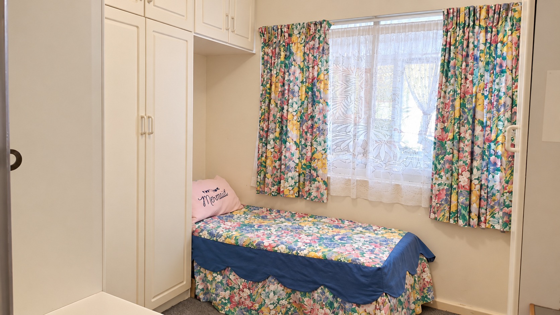
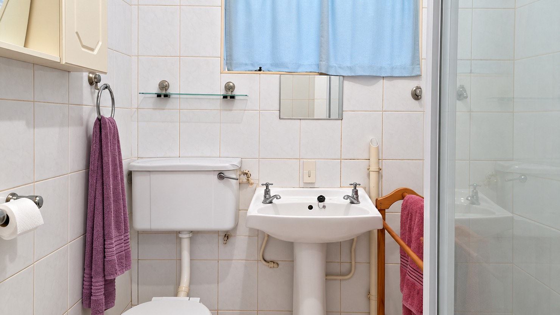
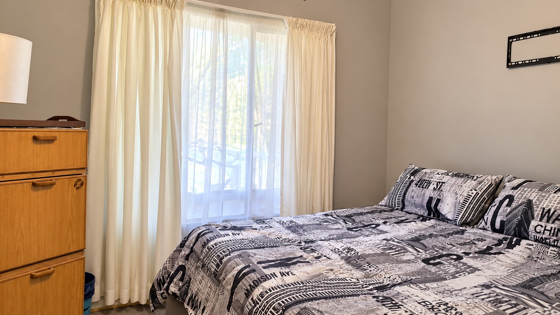
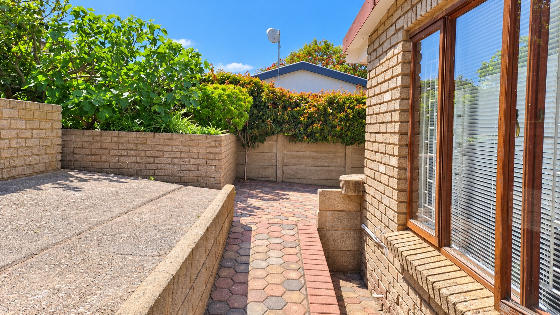
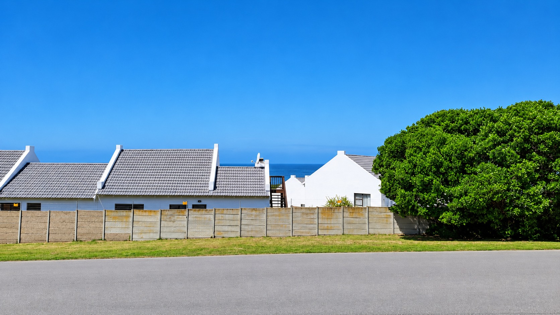
This distinguished three-bedroom, two-bathroom residence presents a refined living environment ideally suited to families and discerning homeowners. Positioned on a generous 598-square-metre erf in Groot Brakrivier Central, the property encompasses 189 square metres of thoughtfully designed interior space. The home features a cohesive layout that seamlessly integrates comfortable living quarters with practical amenities, establishing an exemplary standard for residential comfort and functionality.
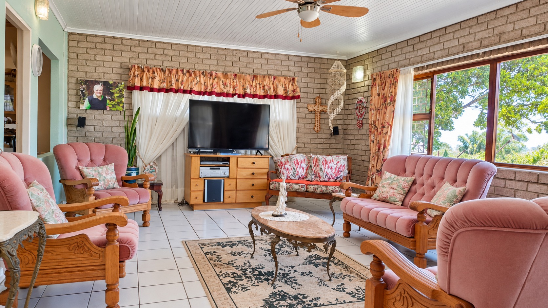
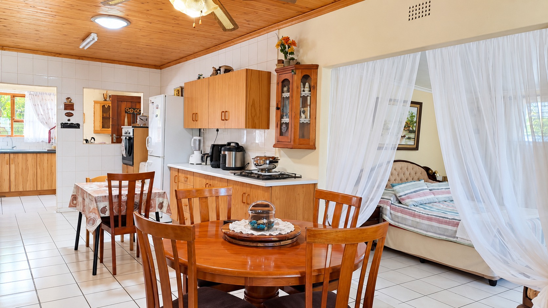
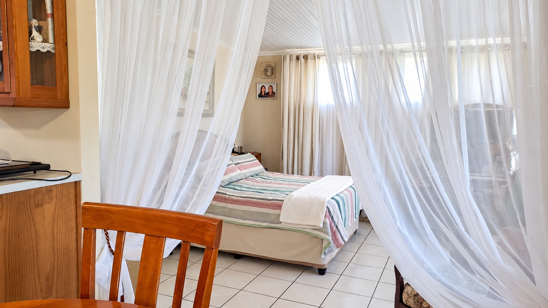
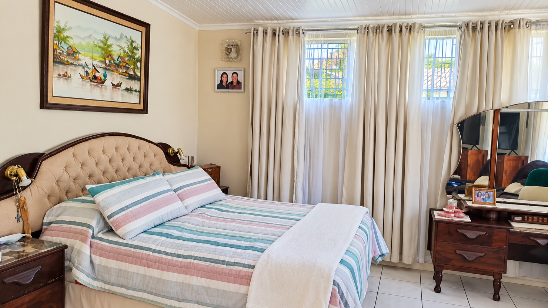
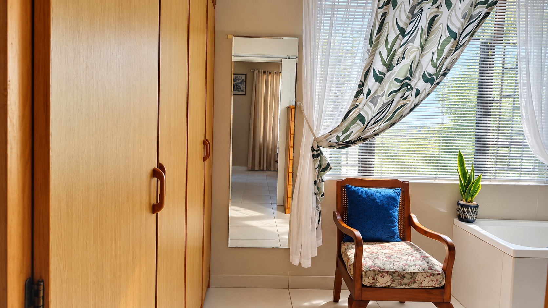
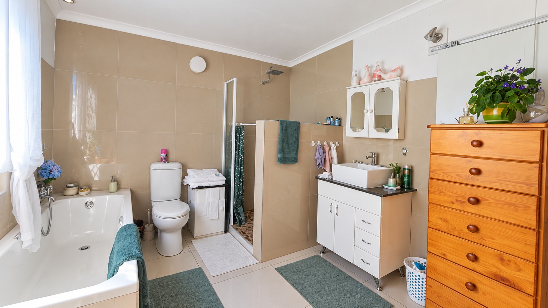
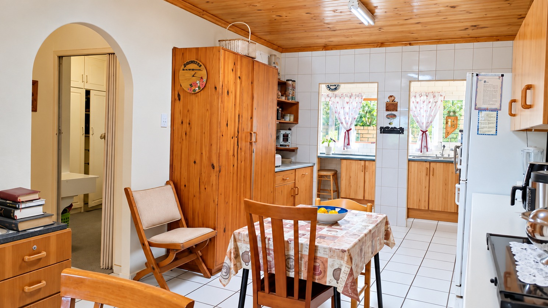
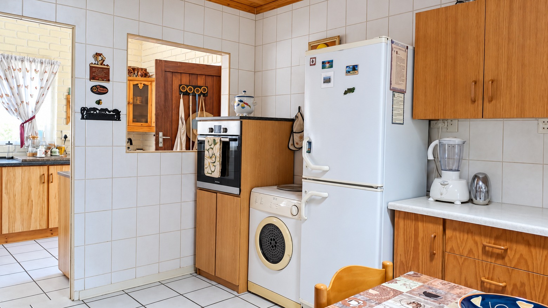
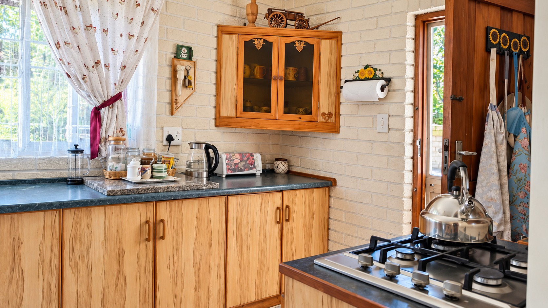
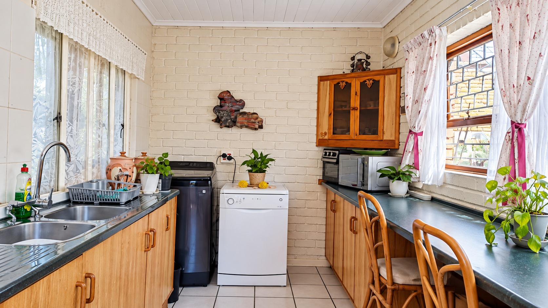
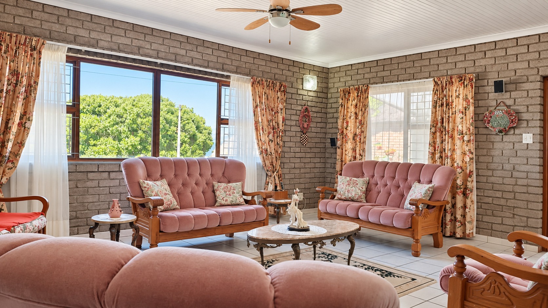
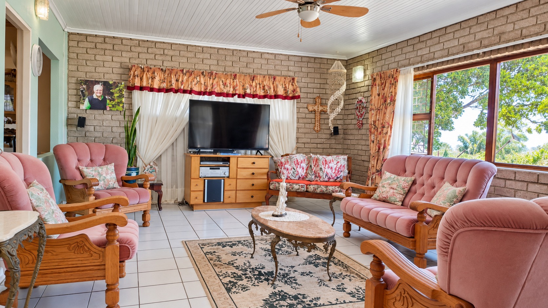
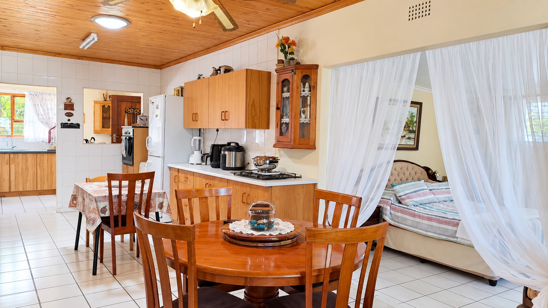
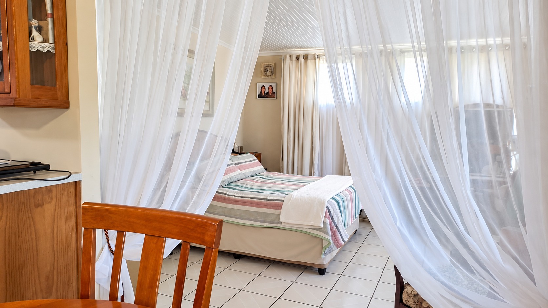
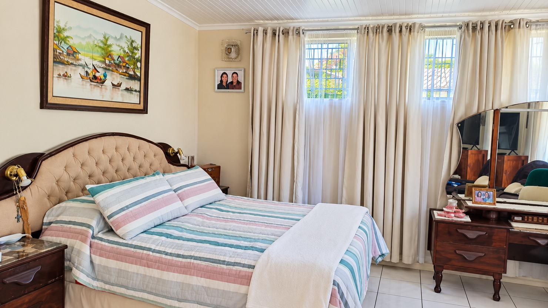
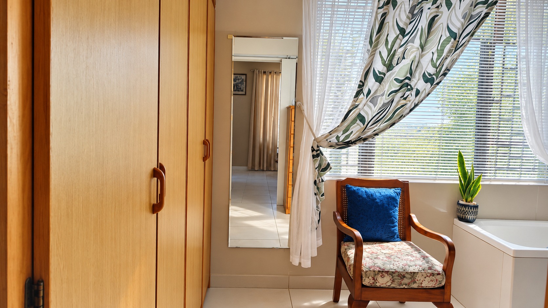
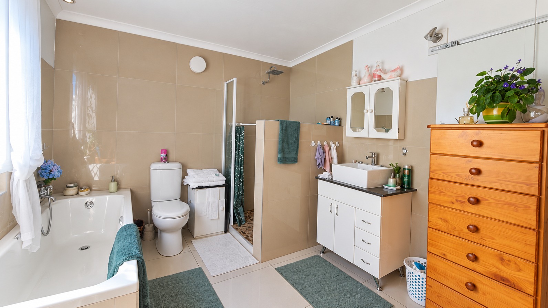
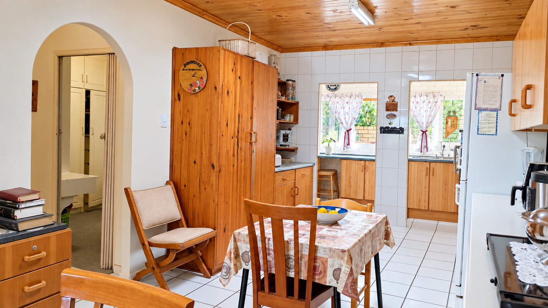
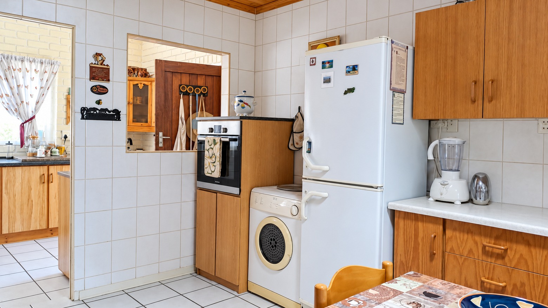
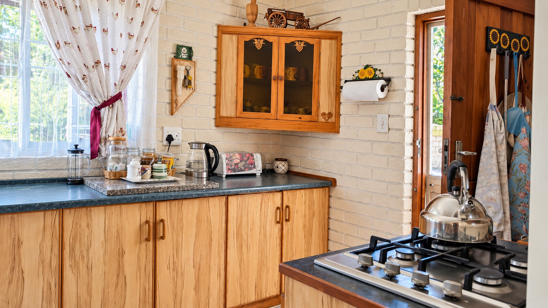
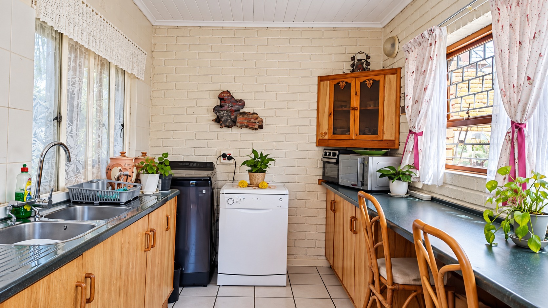
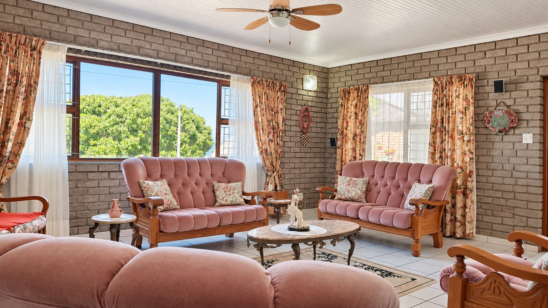
The interior appointments reflect quality craftsmanship throughout. Warm timber finishes complement the brick construction, whilst generous windows flood the living spaces with natural illumination. The family television room provides an inviting retreat, whilst the dedicated dining room facilitates formal entertaining. The kitchen is equipped with practical cabinetry and appliances, supporting efficient meal preparation. An ensuite bathroom adjoins the principal bedroom, affording privacy and convenience to the primary occupants.
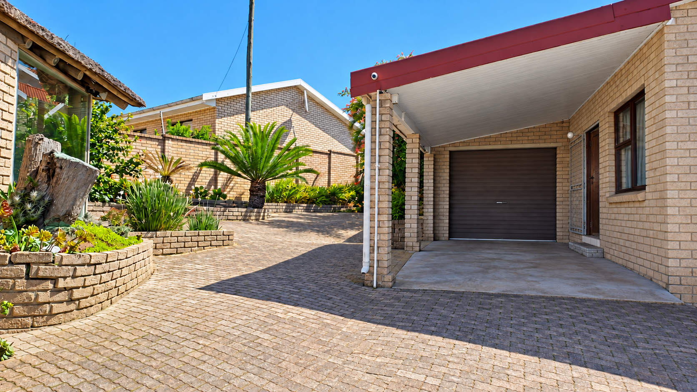
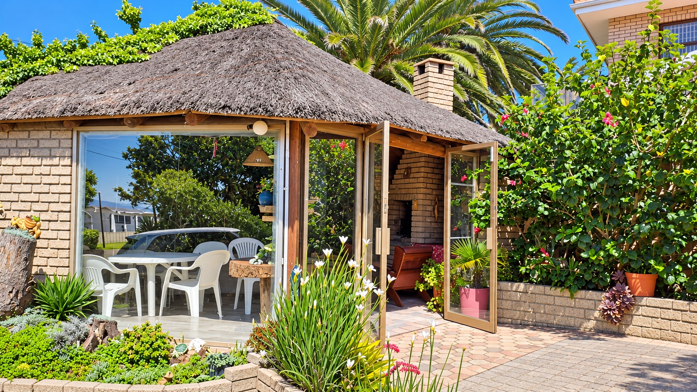
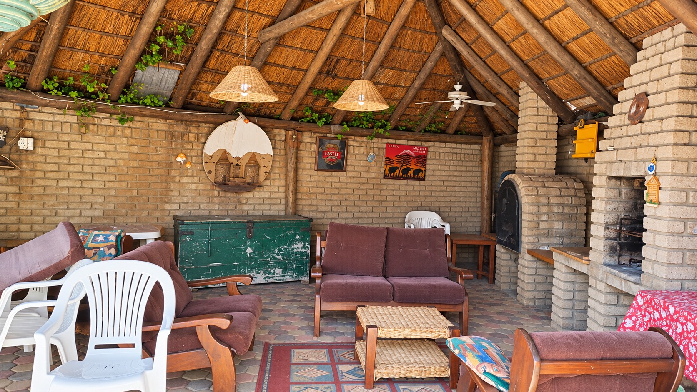
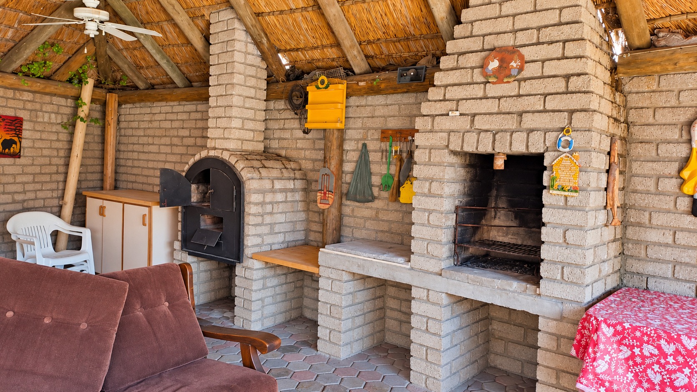
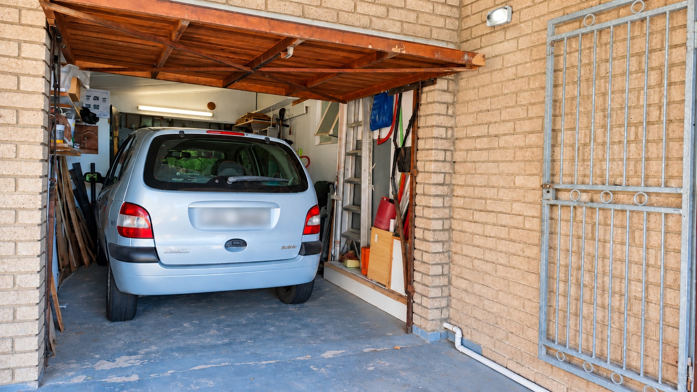
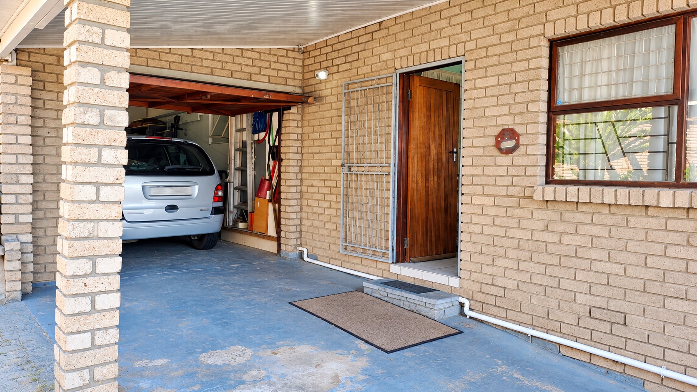
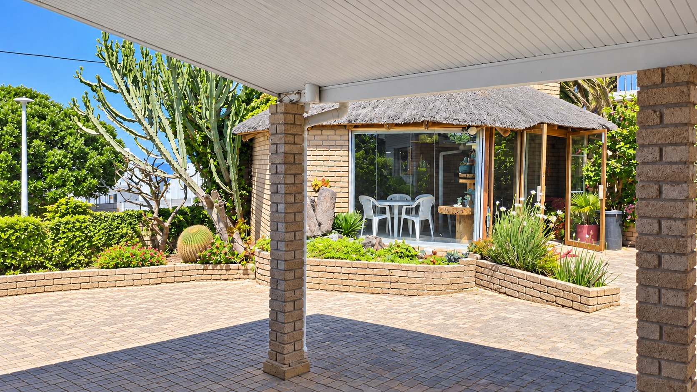
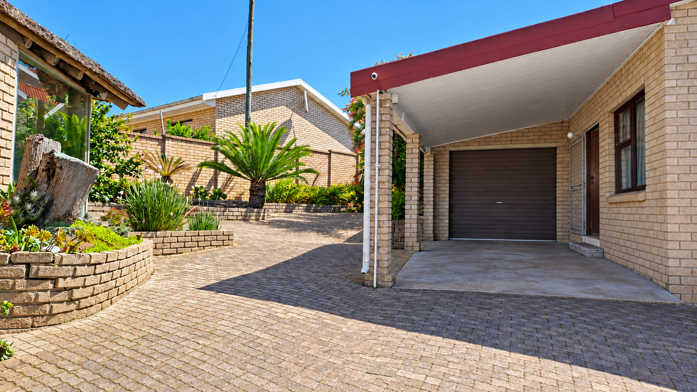
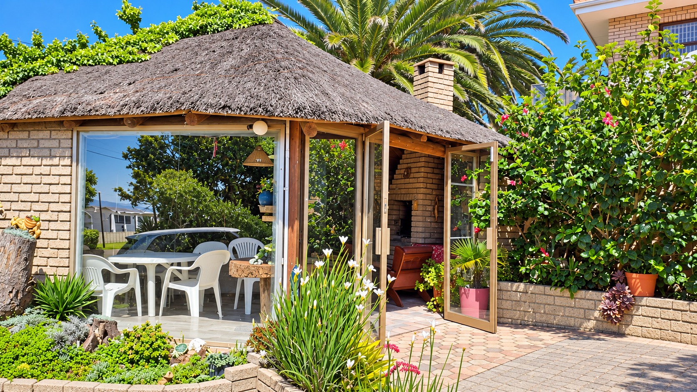
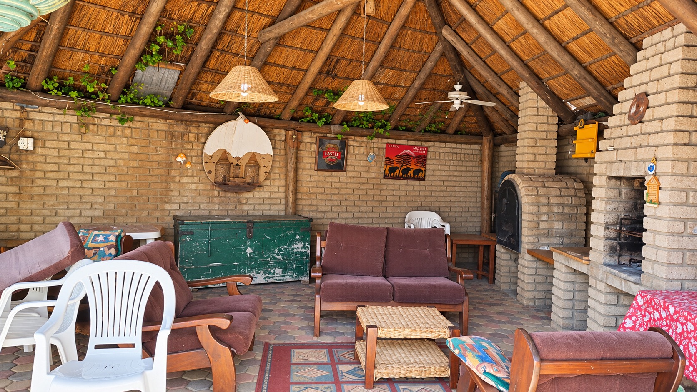
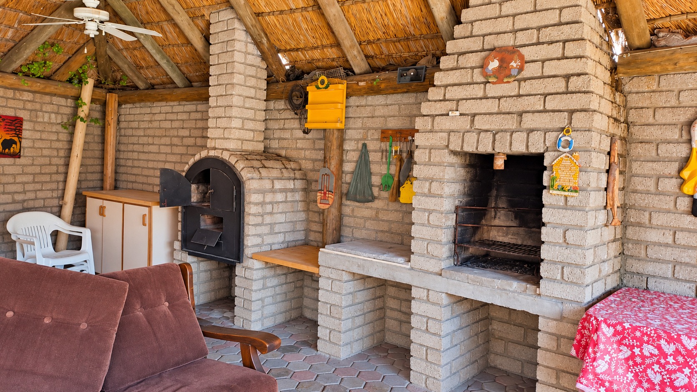
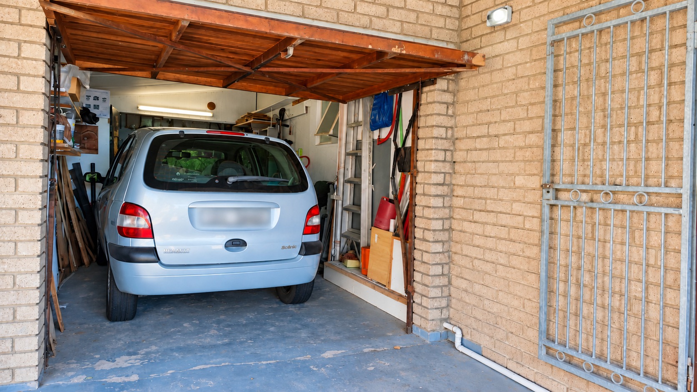
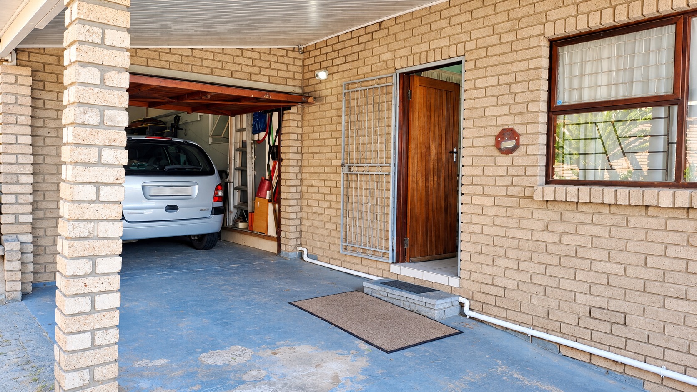
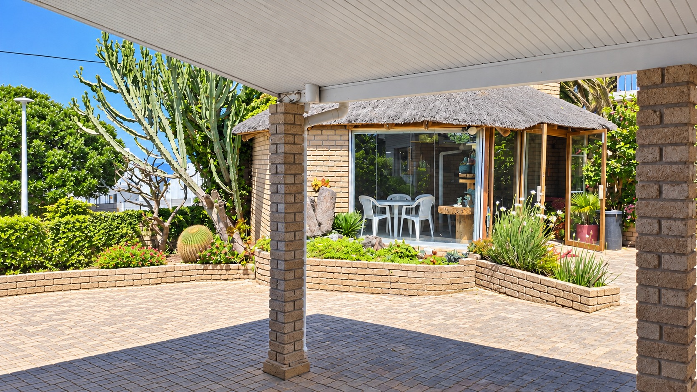
Outdoor living is substantially enhanced by a built-in braai facility and dedicated braai room, establishing this residence as an exceptional entertainment venue. The expansive patio and garden areas provide ample space for relaxation and recreation. A single garage and additional parking accommodate vehicular requirements. The property welcomes pets, enriching the family-oriented character of this coastal location.
Key Features
Three bedrooms, two bathrooms
Ensuite bathroom to principal bedroom
Built-in braai and braai room
Garage and additional parking
Pet-friendly coastal location
Enquire now to make this home yours.
Property Details
- 3 Bedrooms
- 2 Bathrooms
- 1 Garages
- 1 Ensuite
- 1 Lounges
- 1 Dining Area
Property Features
- Storage
- Pets Allowed
- Kitchen
- Built In Braai
- Family TV Room
| Bedrooms | 3 |
| Bathrooms | 2 |
| Garages | 1 |
| Floor Area | 189 m2 |
| Erf Size | 598.0 m2 |