- 3
- 2
- 1
- 158 m2
- 288.0 m2
Monthly Costs
Monthly Bond Repayment ZAR .
Calculated over years at % with no deposit. Change Assumptions
Affordability Calculator | Bond Costs Calculator | Bond Repayment Calculator | Apply for a BondBond Calculator

Disclaimer: The estimates contained on this webpage are provided for general information purposes and should be used as a guide only. While every effort is made to ensure the accuracy of the calculator, RE/MAX of Southern Africa cannot be held liable for any loss or damage arising directly or indirectly from the use of this calculator, including any incorrect information generated by this calculator, and/or arising pursuant to your reliance on such information.
Mun. Rates & Taxes: ZAR 1200.00
Monthly Levy: ZAR 960.00
Property description
Freestanding Three-Bedroom Home in Tergniet, Groot Brakrivier
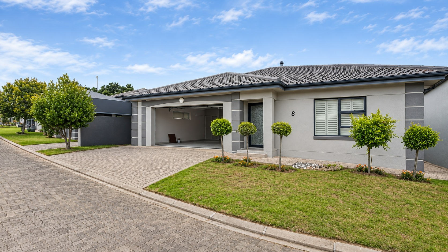
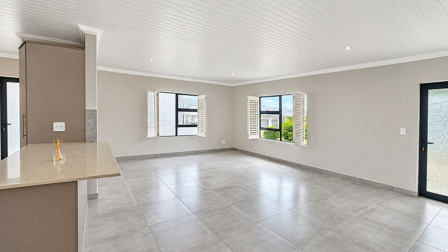
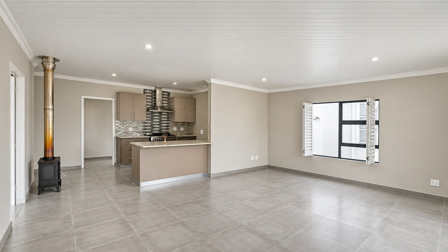
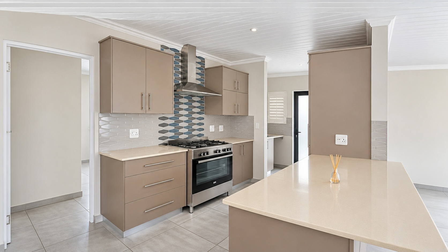
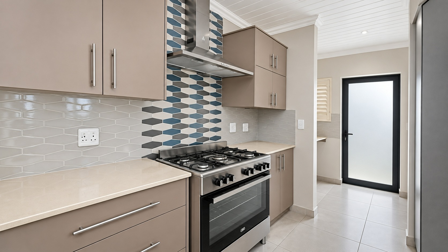
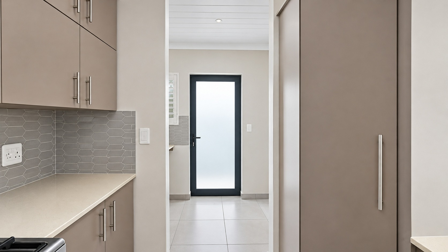
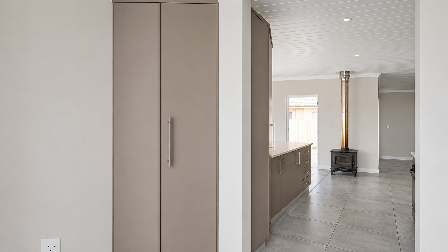
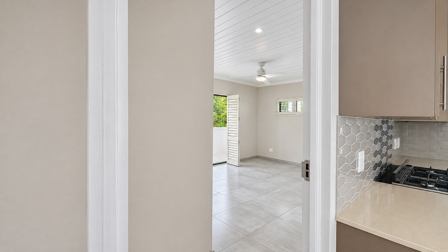
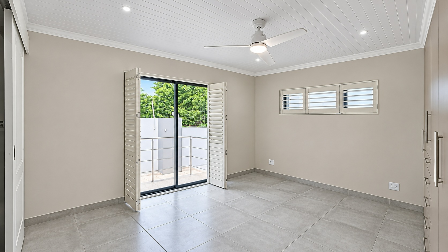
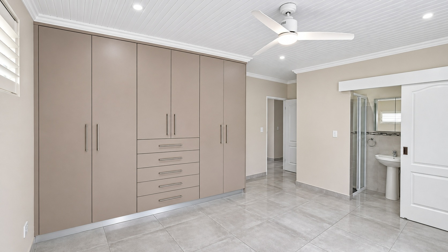
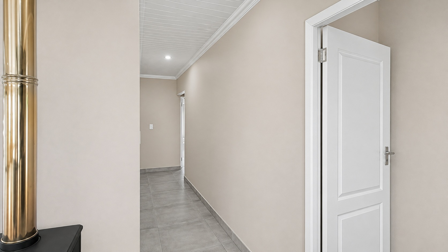
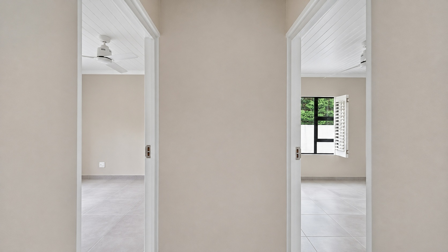
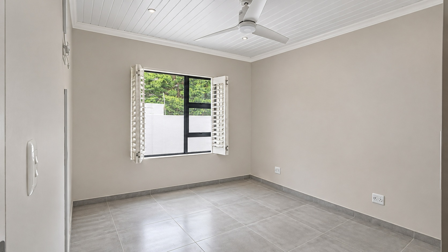
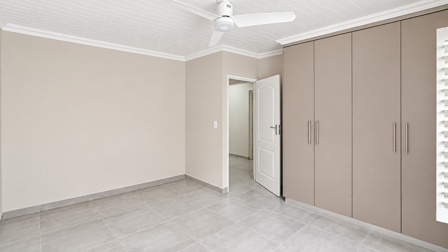
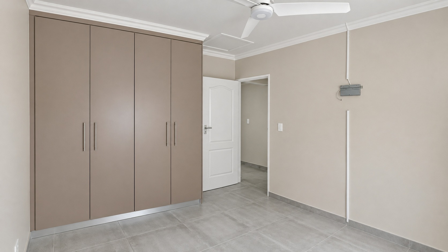
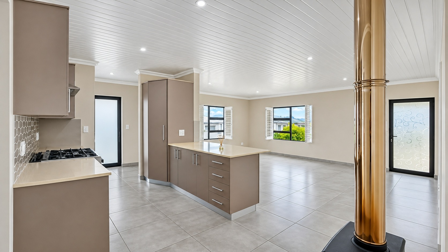
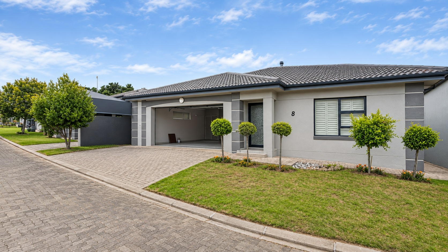
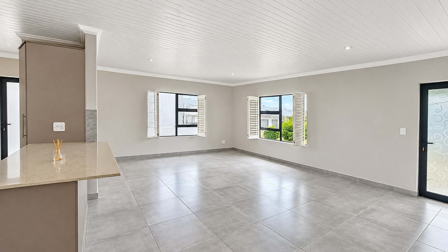
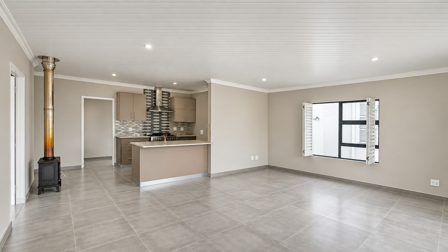
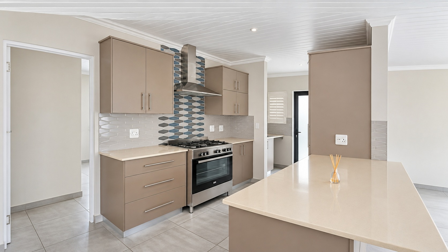
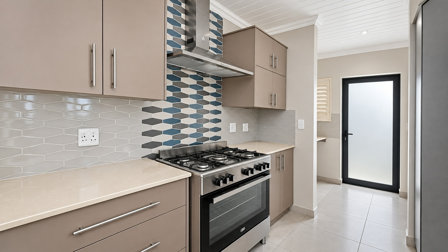
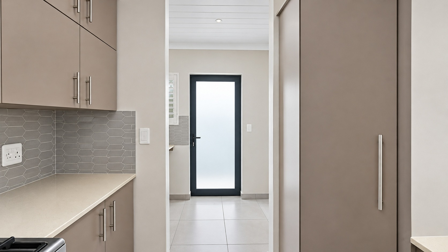
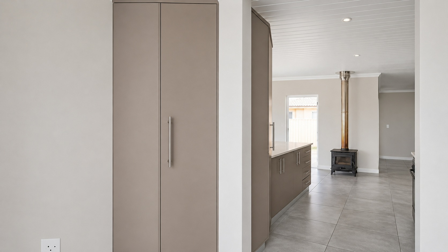
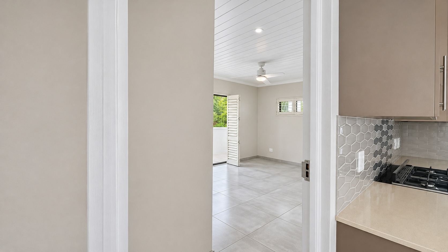
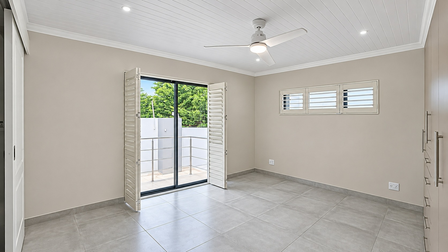
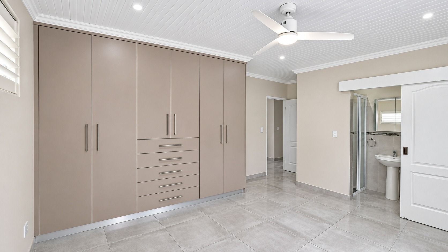
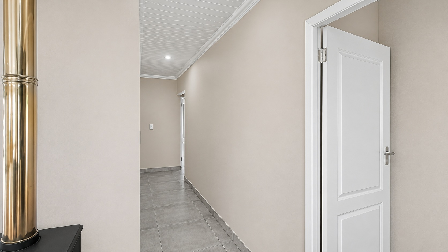
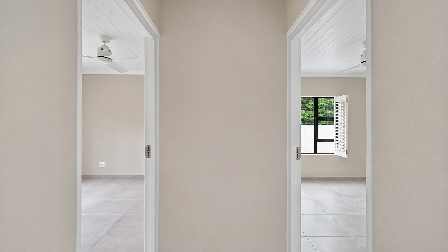
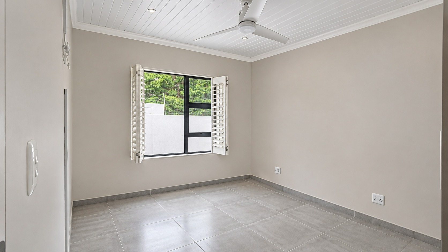
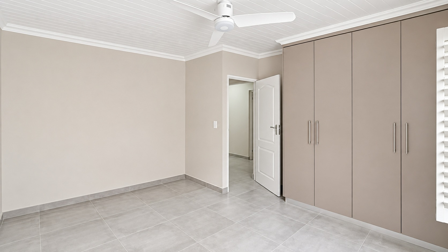
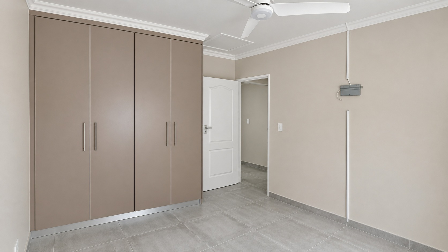
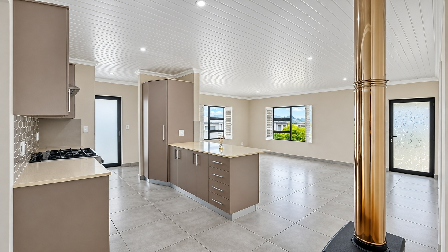
This distinguished freestanding residence in Tergniet offers three bedrooms and two bathrooms across 158 square metres of living space. An open-plan lounge and kitchen form the heart of the home, finished in neutral tones with sleek cabinetry, a stainless steel gas stove and contemporary backsplash tiling. Generous natural light enters through shuttered windows, while the tiled flooring and crown-moulded ceilings lend the interior a polished and cohesive character. A wood-burning stove adds a welcoming focal point to the living area.
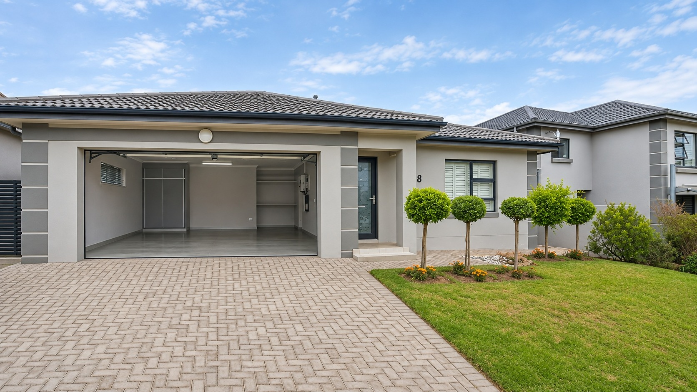
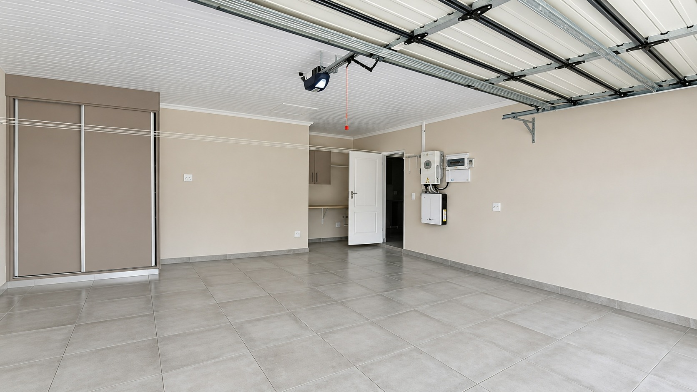
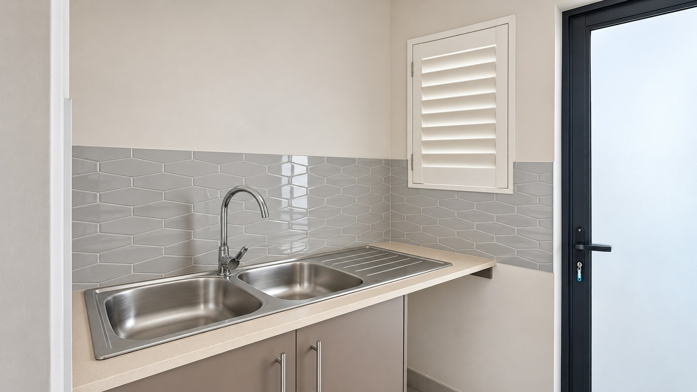
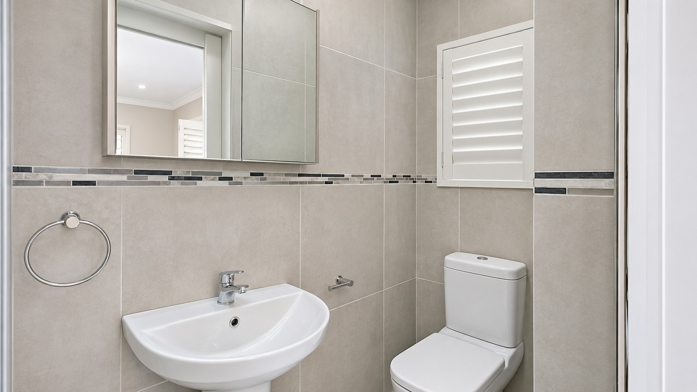
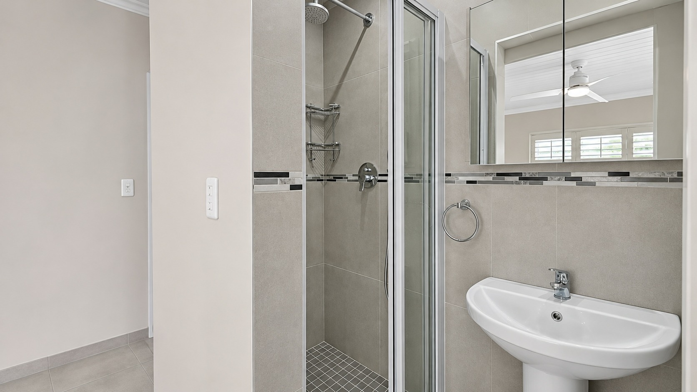
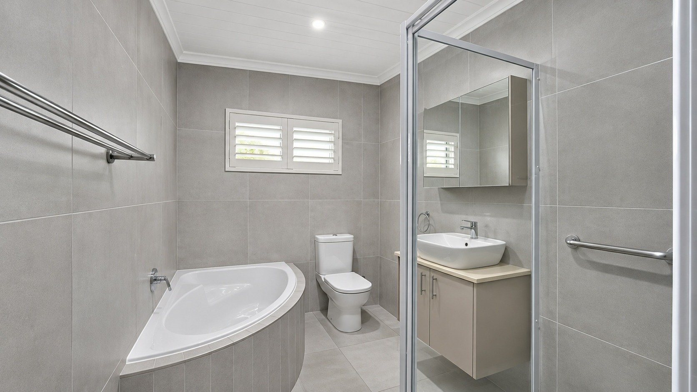
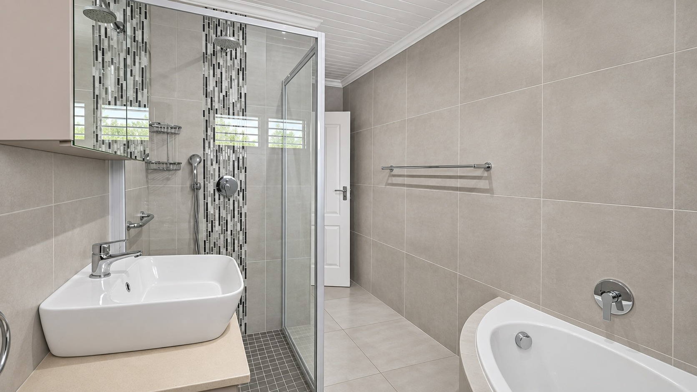
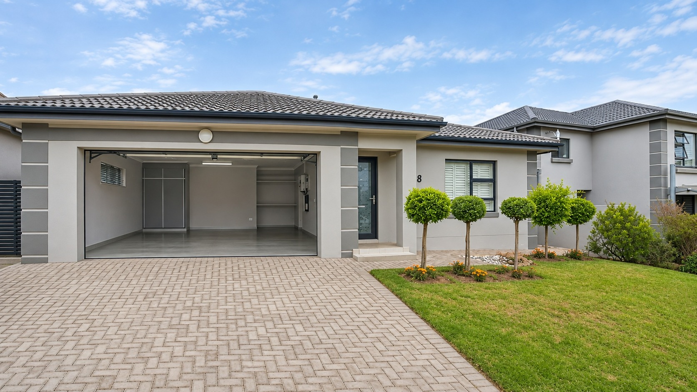
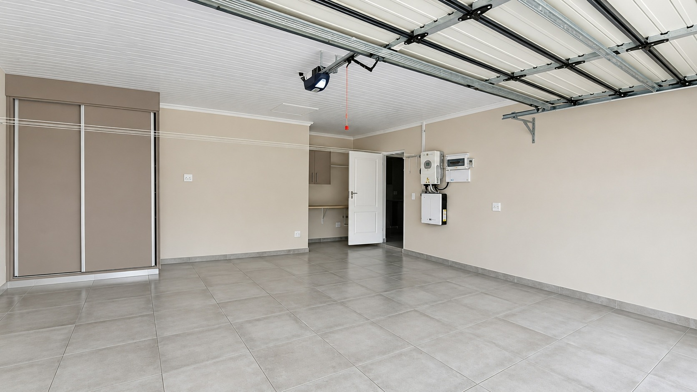
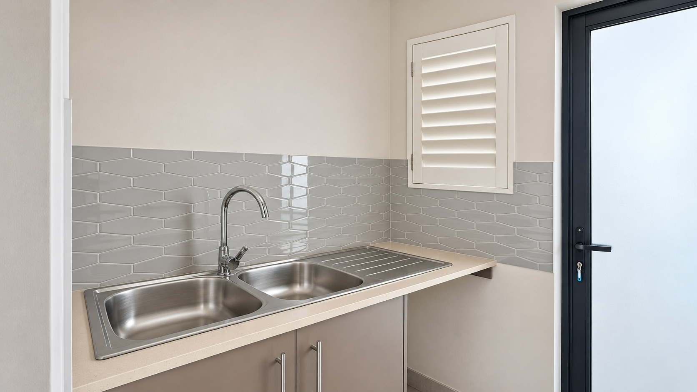
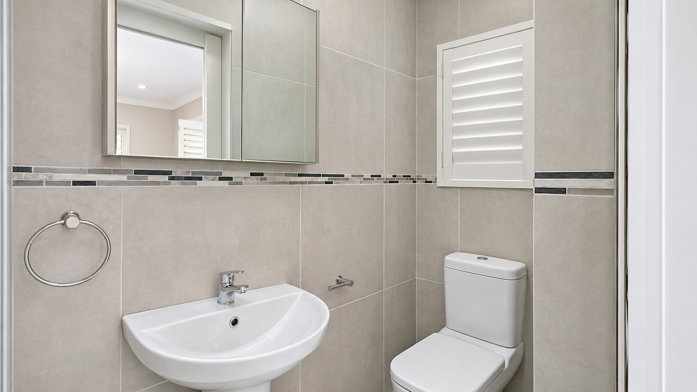
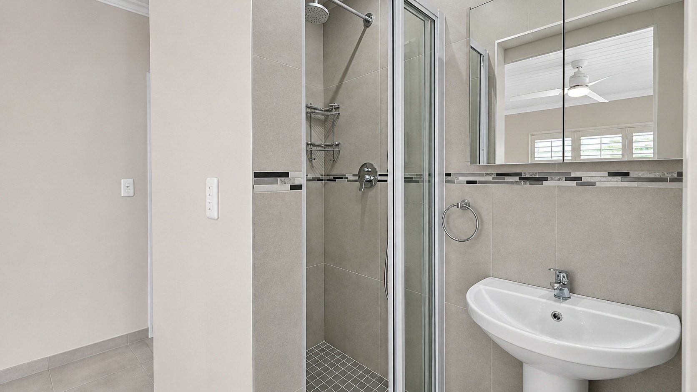
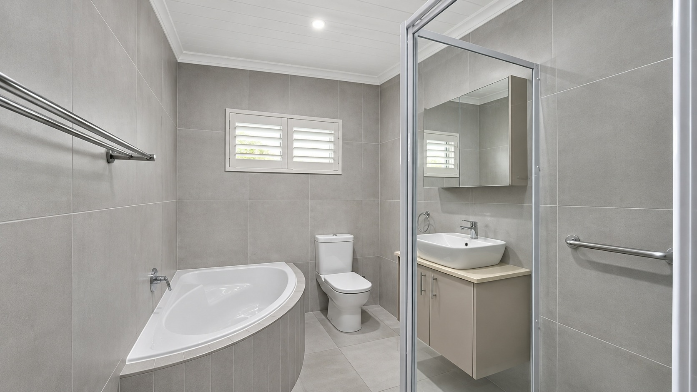
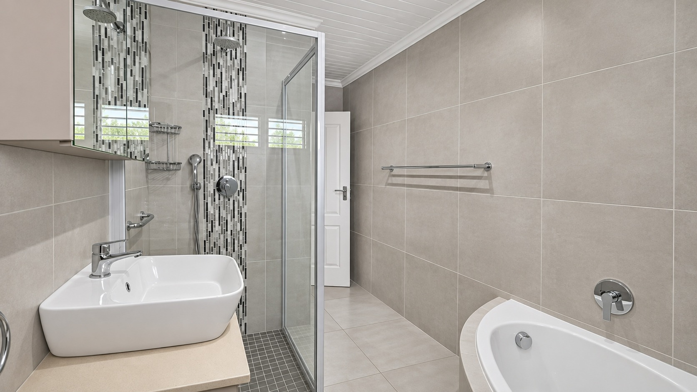
The accommodation includes an ensuite bathroom, offering added privacy and comfort for the main bedroom. A dedicated laundry area with a double sink and direct access to the outdoor space enhances everyday practicality. The property sits on a well-proportioned erf of 288 square metres and is set behind a neatly paved frontage with manicured topiary and lawn. A double garage with ample storage further enhances the home's functionality.
Residents benefit from a gated community setting, with an access gate and security post contributing to a controlled environment. The home is totally fenced and includes electric fencing, a security gate and paved parking. Its coastal setting offers a relaxed lifestyle, with the beach within easy reach. Pets are welcome, and the layout is wheelchair friendly, making the home suitable for a wide range of households.
Key Features
Three bedrooms and two bathrooms
Open-plan lounge and kitchen
Gated community with security post
Totally fenced with electric fencing
Enquire now to make this home yours.
Property Details
- 3 Bedrooms
- 2 Bathrooms
- 1 Garages
- 1 Ensuite
- 1 Lounges
Property Features
- Wheelchair Friendly
- Pets Allowed
- Security Post
- Access Gate
- Kitchen
- Pantry
- Paving
- Family TV Room
| Bedrooms | 3 |
| Bathrooms | 2 |
| Garages | 1 |
| Floor Area | 158 m2 |
| Erf Size | 288.0 m2 |