- 3
- 2
- 1
- 185 m2
- 641.0 m2
Monthly Costs
Monthly Bond Repayment ZAR .
Calculated over years at % with no deposit. Change Assumptions
Affordability Calculator | Bond Costs Calculator | Bond Repayment Calculator | Apply for a BondBond Calculator

Disclaimer: The estimates contained on this webpage are provided for general information purposes and should be used as a guide only. While every effort is made to ensure the accuracy of the calculator, RE/MAX of Southern Africa cannot be held liable for any loss or damage arising directly or indirectly from the use of this calculator, including any incorrect information generated by this calculator, and/or arising pursuant to your reliance on such information.
Mun. Rates & Taxes: ZAR 600.00
Monthly Levy: ZAR 0.00
Property description
Distinguished Coastal Residence with Sustainable Features in Tergniet
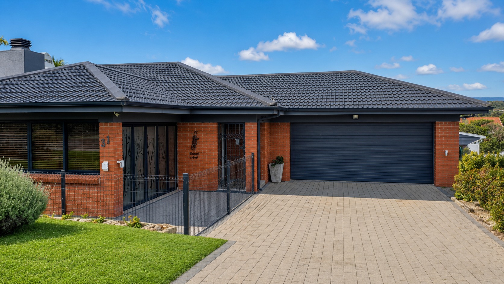
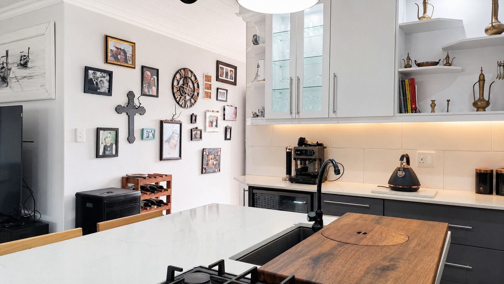
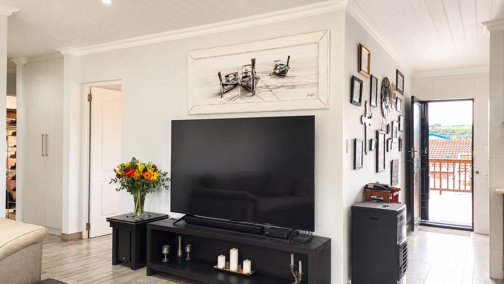
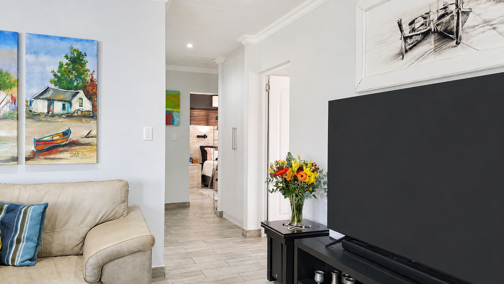
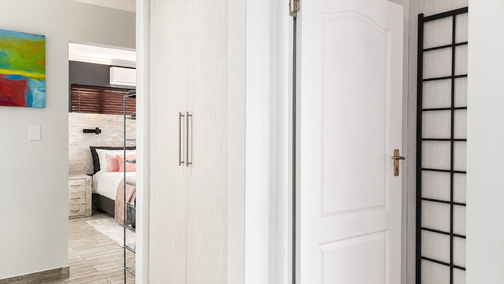
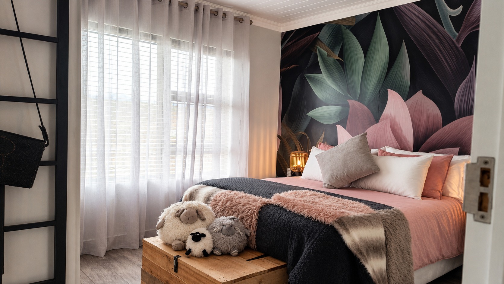
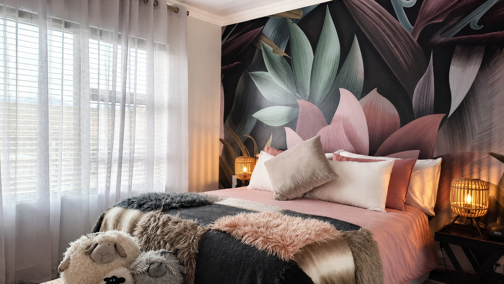
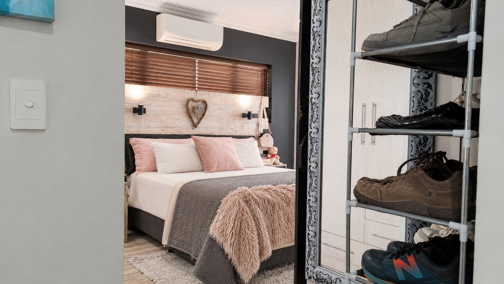
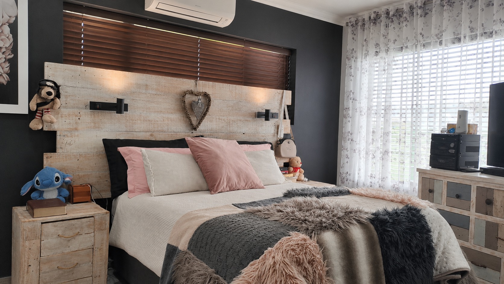
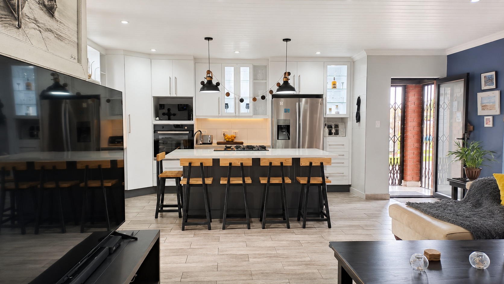
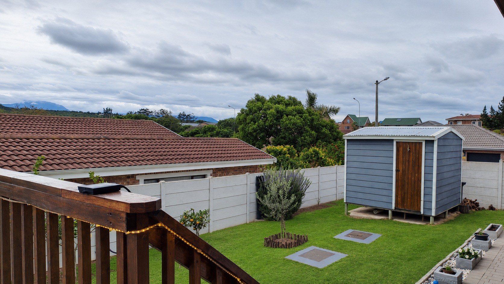
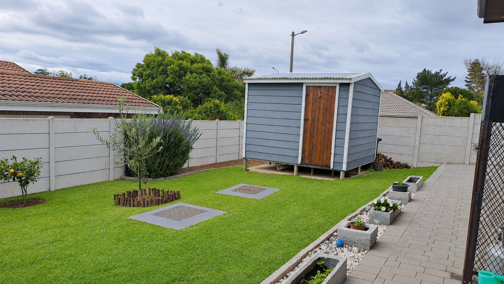
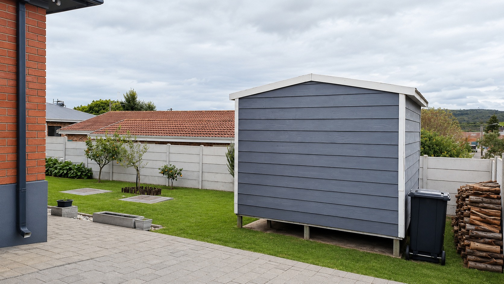
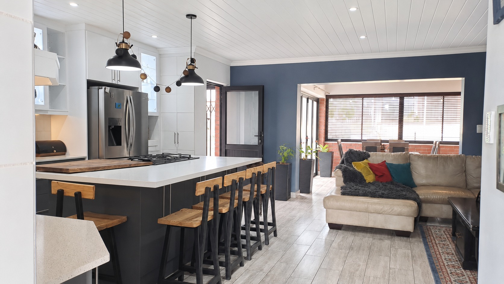
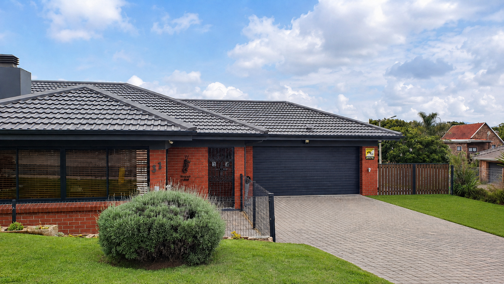
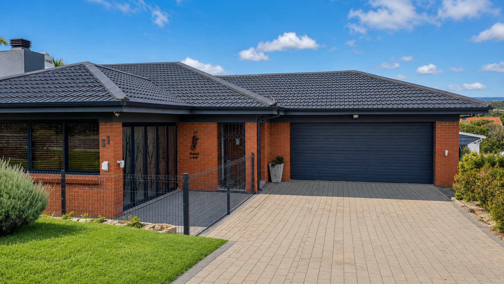
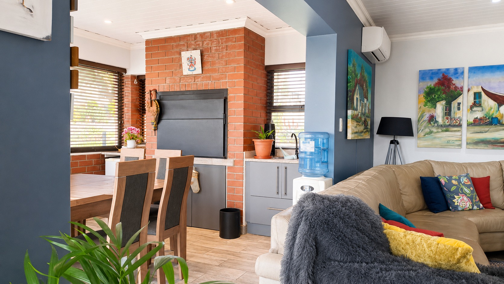
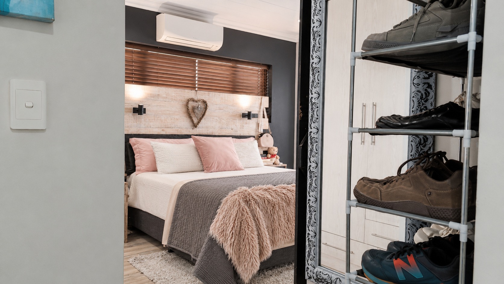
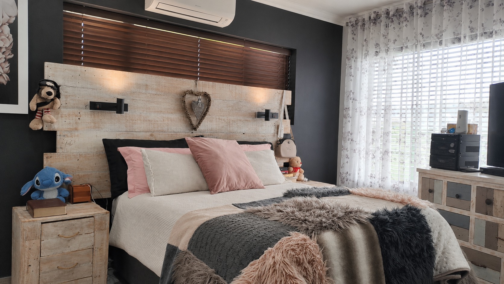
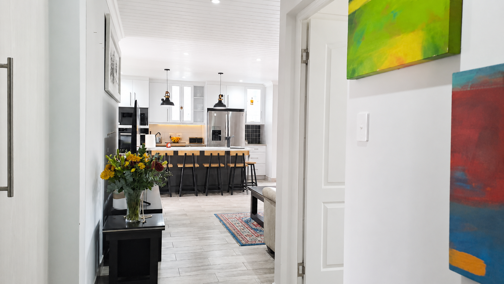
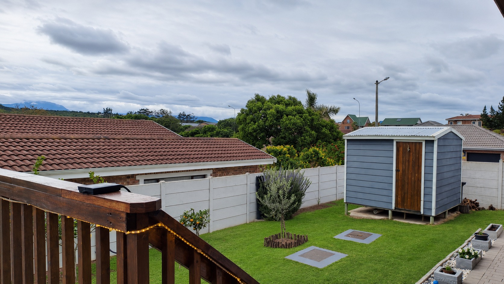
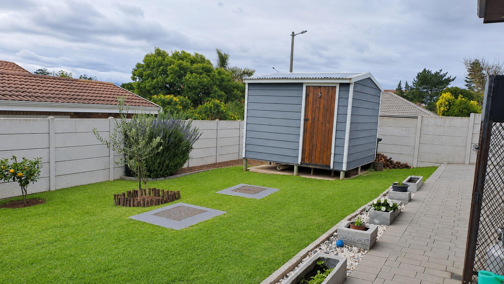
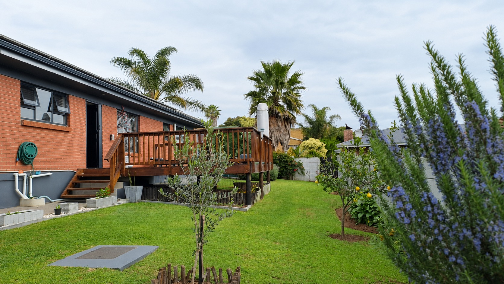
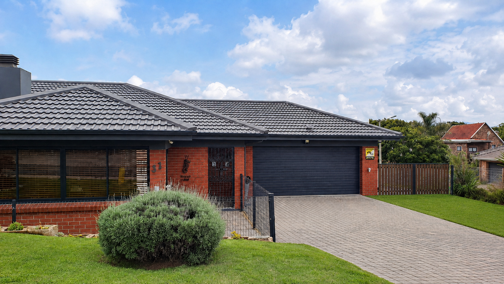
This distinguished three-bedroom residence is situated in the picturesque coastal locality of Tergniet, Groot Brakrivier, presenting an exceptional opportunity for discerning purchasers seeking a refined lifestyle in a serene beachside setting. The property comprises thoughtfully appointed living spaces across a floor area of 185 square metres, positioned upon a generous 641-square-metre erf that affords considerable scope for outdoor pursuits and future development.
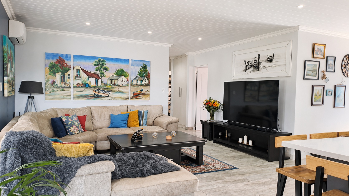
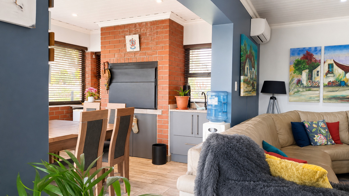
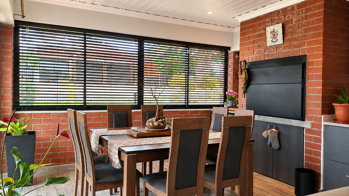
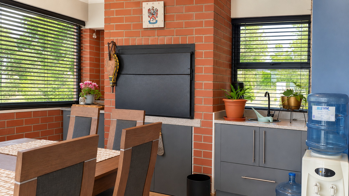
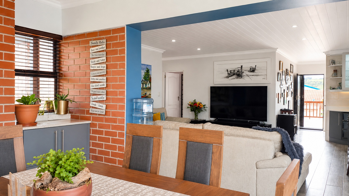
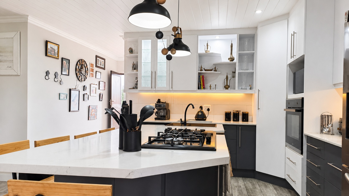
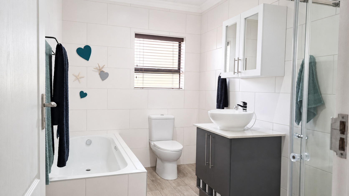
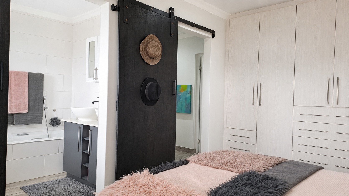
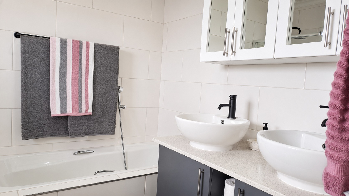
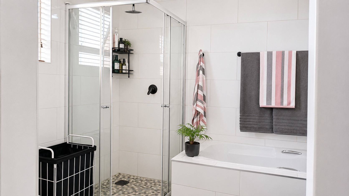
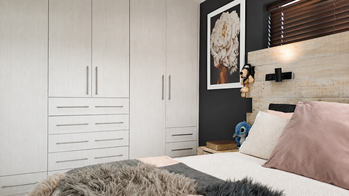
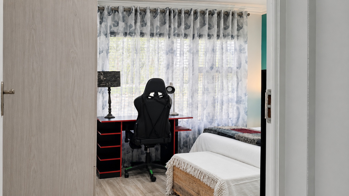
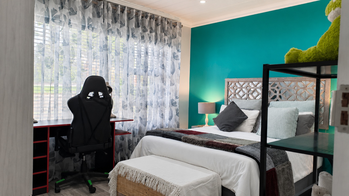
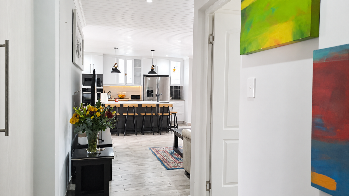
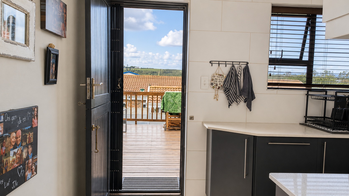
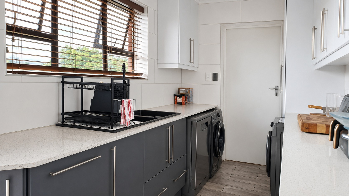
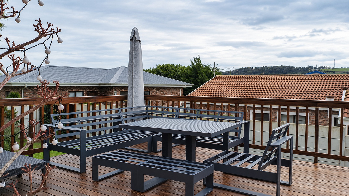
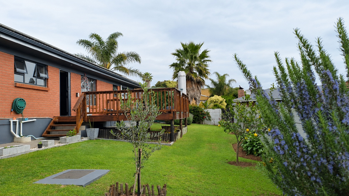
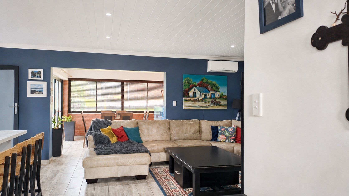
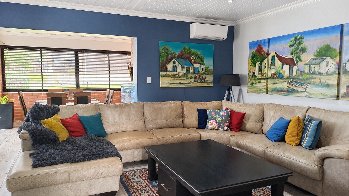
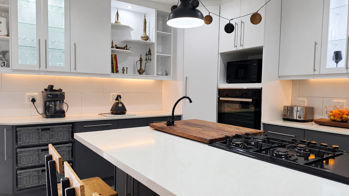
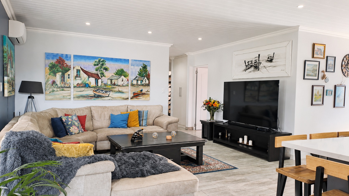
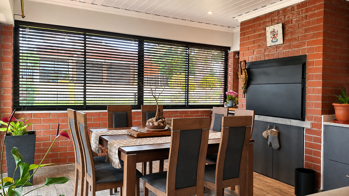
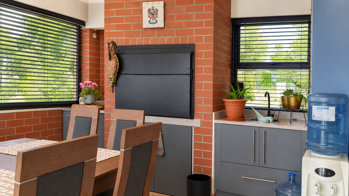
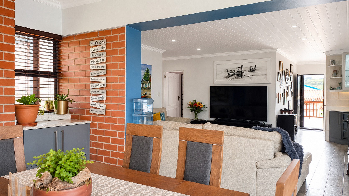
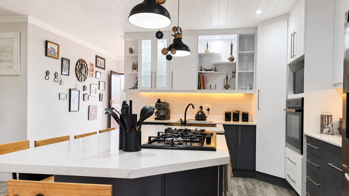
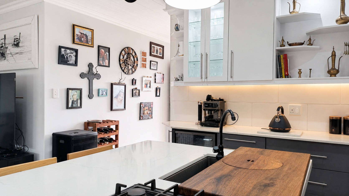
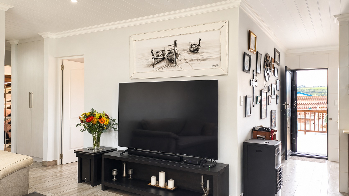
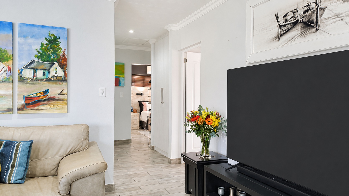
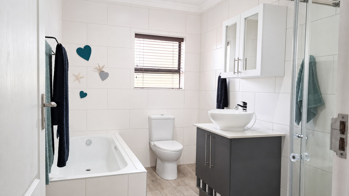
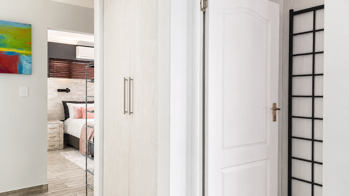
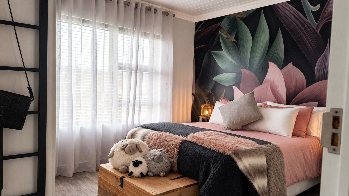
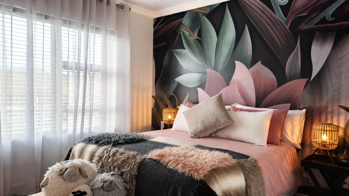
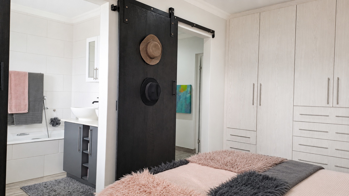
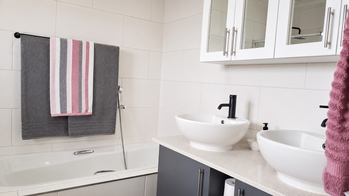
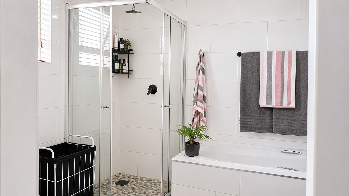
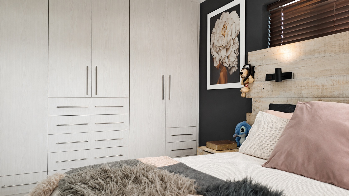
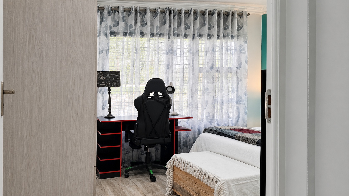
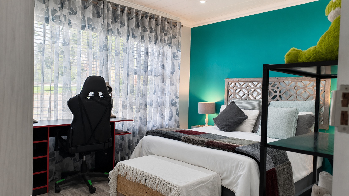
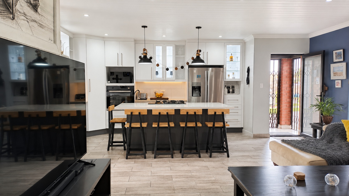
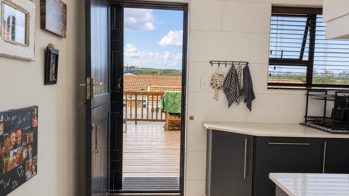
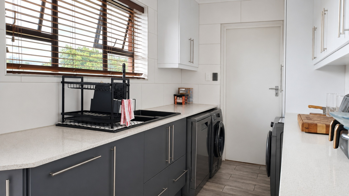
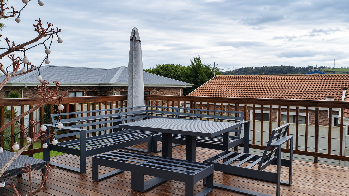
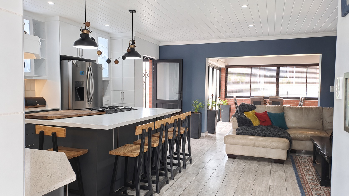
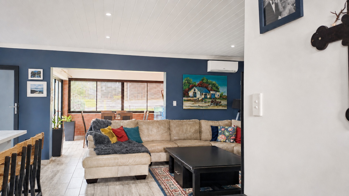
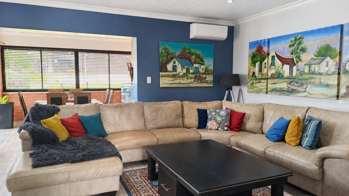
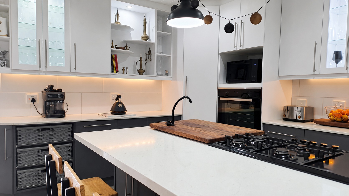
The residence features three generously proportioned bedrooms, complemented by two well-appointed bathrooms, including an ensuite. The principal living accommodation encompasses a formal lounge, dedicated dining room, and a fully equipped kitchen, facilitating sophisticated entertaining and comfortable family living. The property is further distinguished by the inclusion of a braai room and family television room, providing versatile spaces for leisure and social engagement. A fireplace provides ambient warmth during cooler months, whilst the deck area offers an ideal vantage point to appreciate the scenic views characteristic of this coastal region.
Key Features
Three generously proportioned bedrooms with ensuite bathroom
Two well-appointed bathrooms
Formal lounge and dedicated dining room
Braai room and family television room
Fully equipped kitchen with dining facilities
Solar panels and battery inverter system for sustainable living
Water tanks for environmental efficiency
Deck area for outdoor relaxation
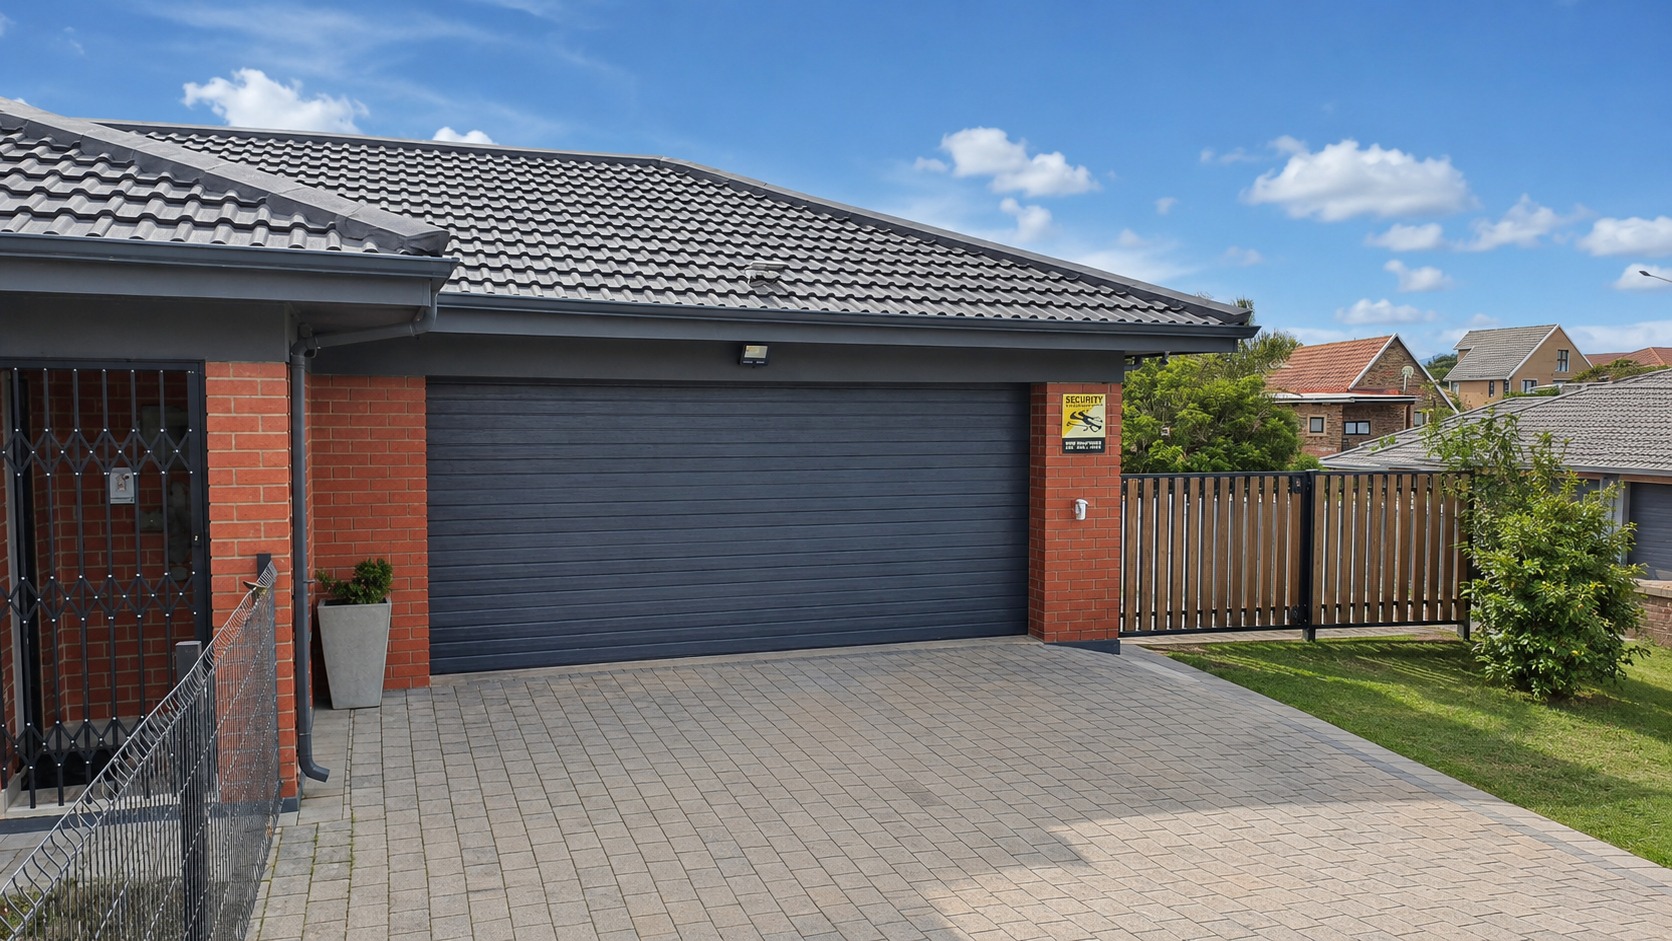
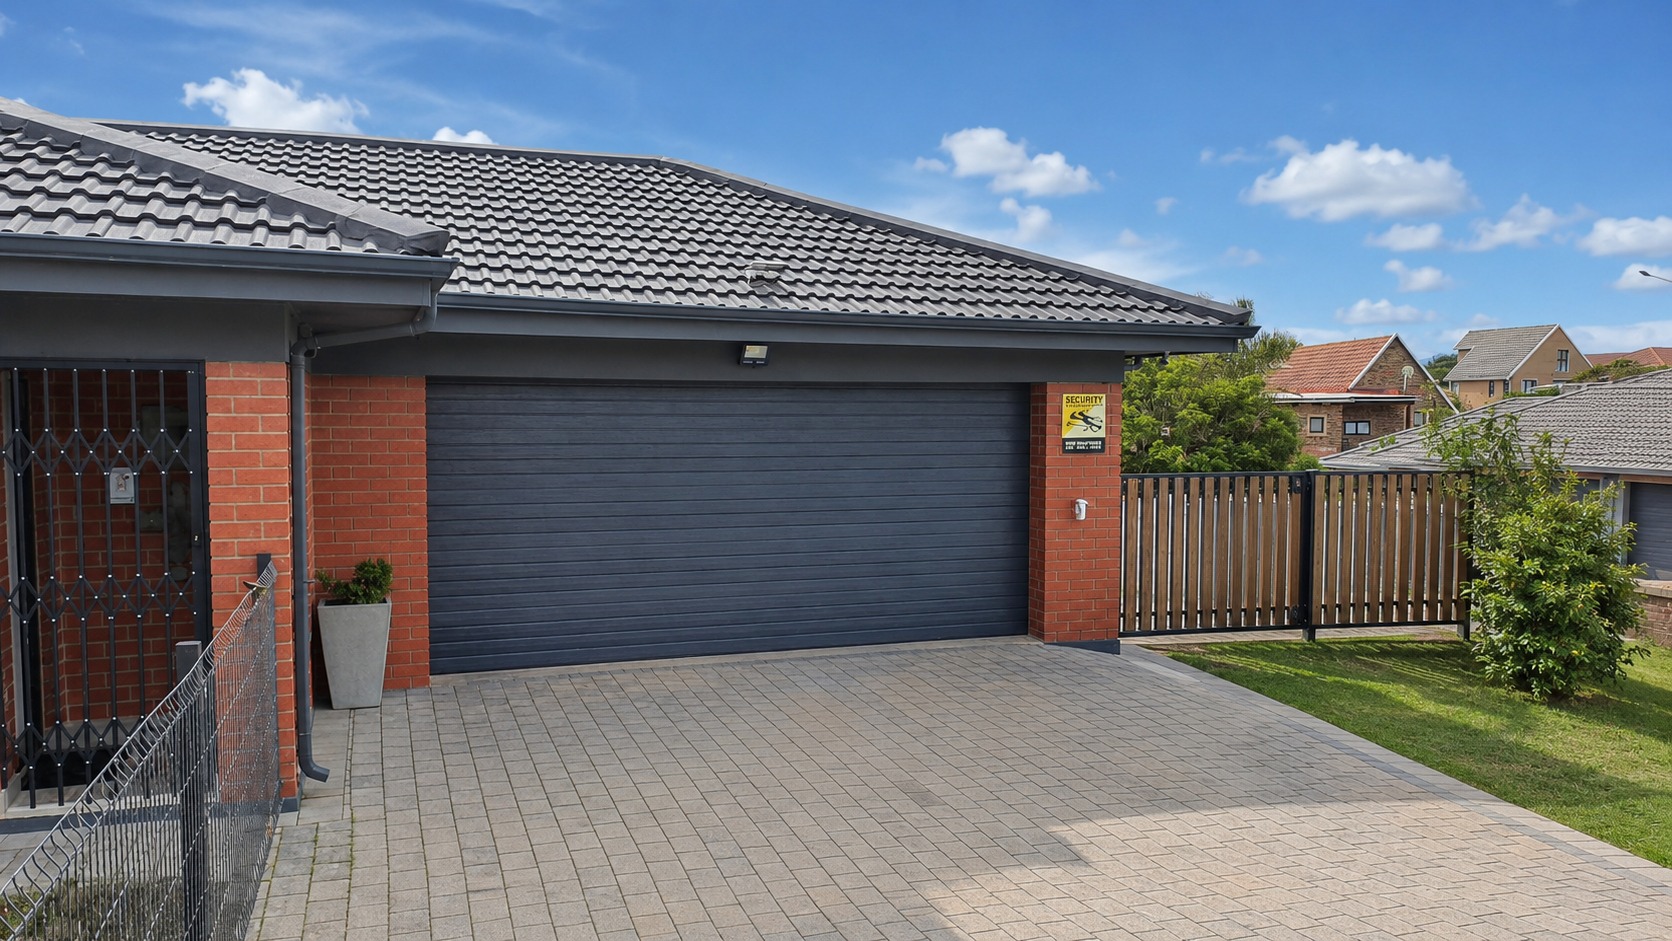
Double garage with covered parking provision
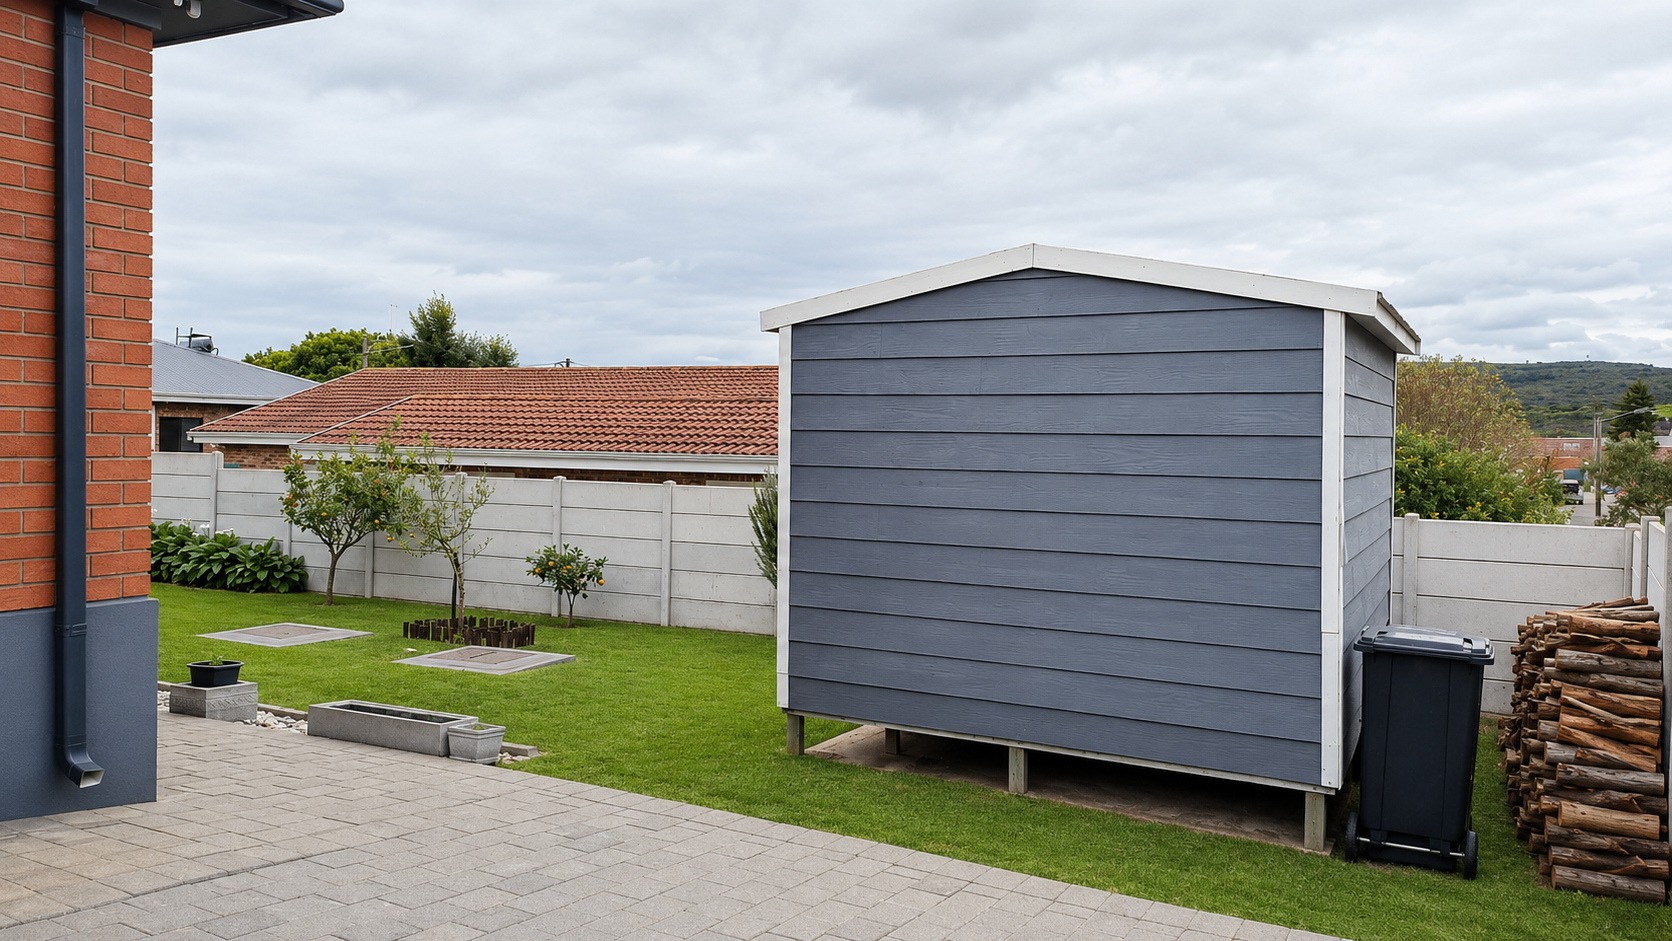
Established garden with paving throughout
Fireplace for ambient warmth
Pet-friendly property
The property demonstrates considerable environmental consciousness, incorporating solar panels, a battery inverter system, and water tanks to optimise sustainability and operational efficiency. The established garden, complemented by paving throughout, creates an attractive outdoor sanctuary. This residence represents a compelling acquisition for those seeking a well-appointed coastal home with modern amenities and environmental credentials. We cordially invite qualified purchasers to arrange a comprehensive viewing at their earliest convenience.
Property Details
- 3 Bedrooms
- 2 Bathrooms
- 1 Garages
- 1 Ensuite
- 1 Lounges
- 1 Dining Area
Property Features
- Deck
- Pets Allowed
- Kitchen
- Fire Place
- Paving
- Garden
- Family TV Room
| Bedrooms | 3 |
| Bathrooms | 2 |
| Garages | 1 |
| Floor Area | 185 m2 |
| Erf Size | 641.0 m2 |