- 4
- 3.5
- 2
- 334 m2
- 590.0 m2
Monthly Costs
Monthly Bond Repayment ZAR .
Calculated over years at % with no deposit. Change Assumptions
Affordability Calculator | Bond Costs Calculator | Bond Repayment Calculator | Apply for a BondBond Calculator

Disclaimer: The estimates contained on this webpage are provided for general information purposes and should be used as a guide only. While every effort is made to ensure the accuracy of the calculator, RE/MAX of Southern Africa cannot be held liable for any loss or damage arising directly or indirectly from the use of this calculator, including any incorrect information generated by this calculator, and/or arising pursuant to your reliance on such information.
Mun. Rates & Taxes: ZAR 2800.00
Monthly Levy: ZAR 0.00
Special Levies: ZAR 0.00
Property description
Spacious Double Storey Family Home in Tergniet
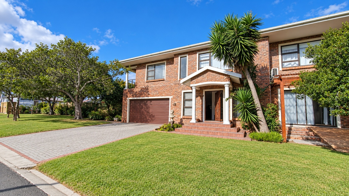
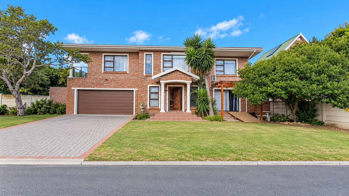
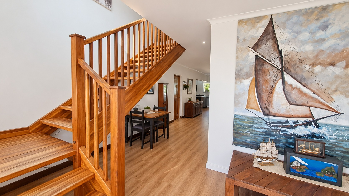
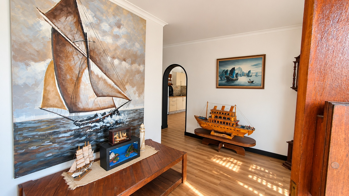
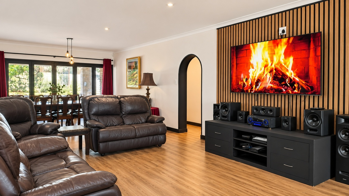
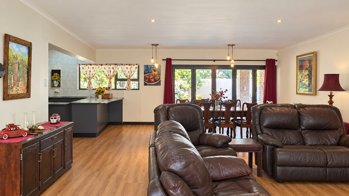
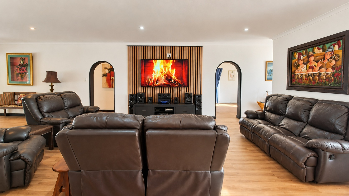
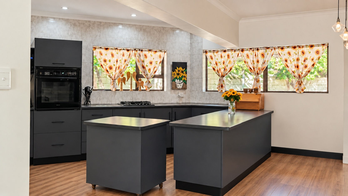
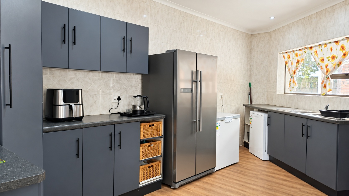
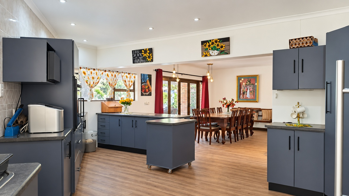
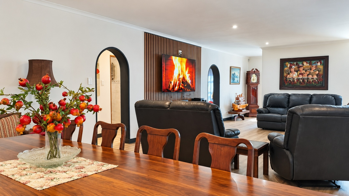
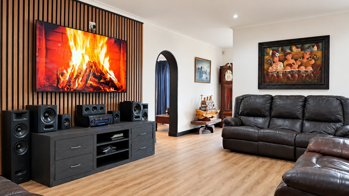
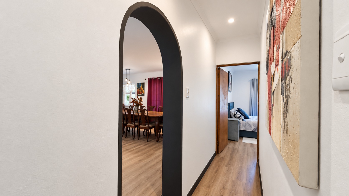
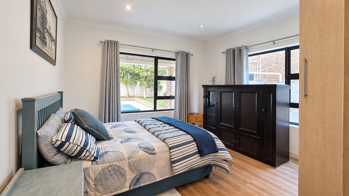
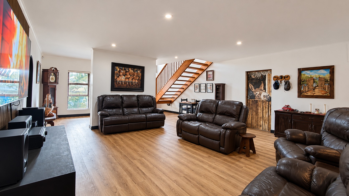
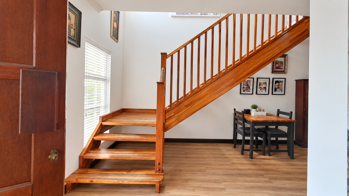
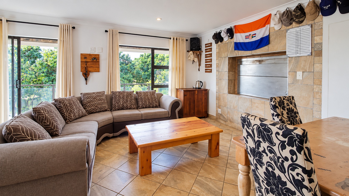
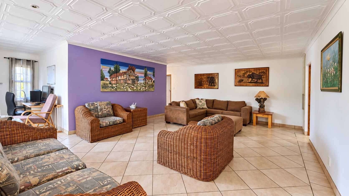
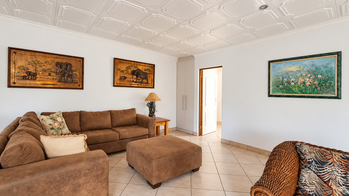
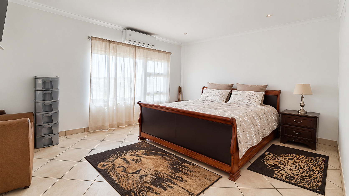
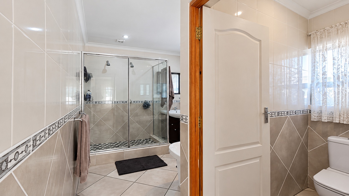
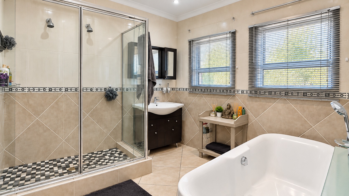
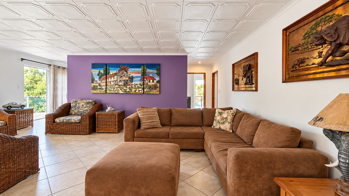
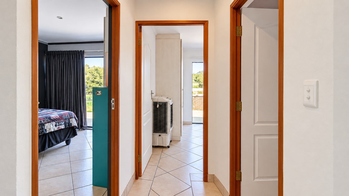
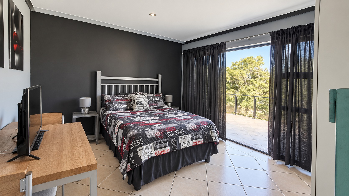
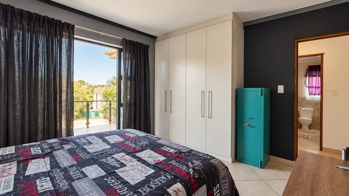
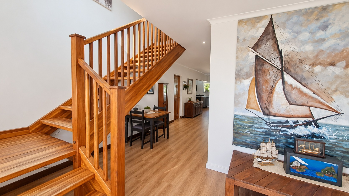
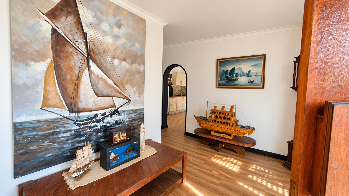
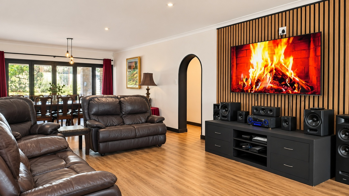
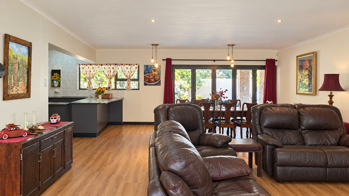
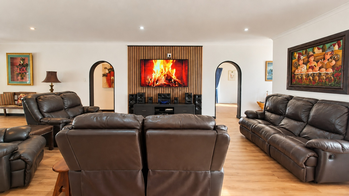
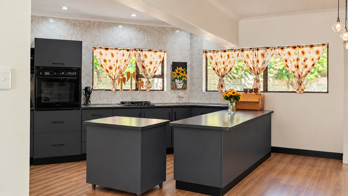
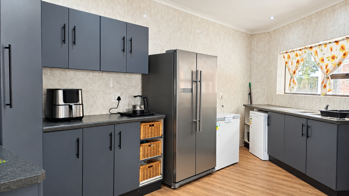
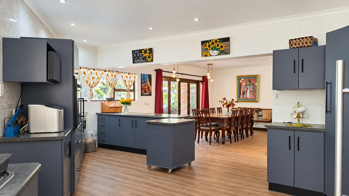
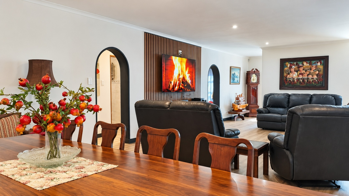
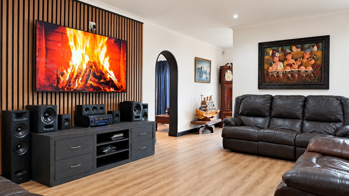
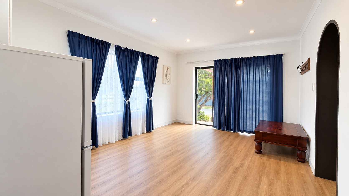
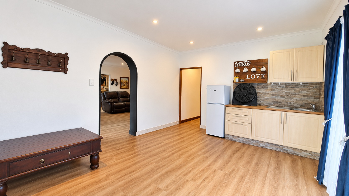
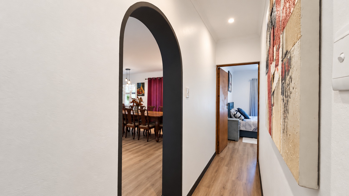
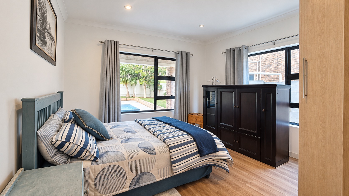
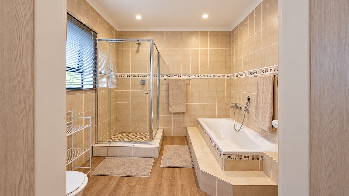
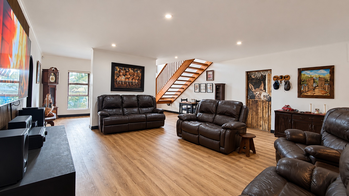
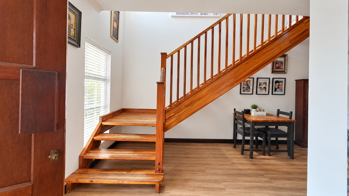
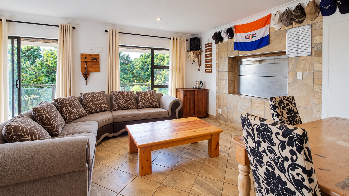
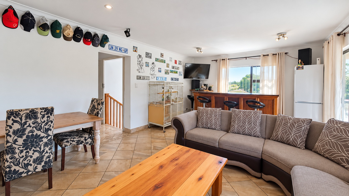
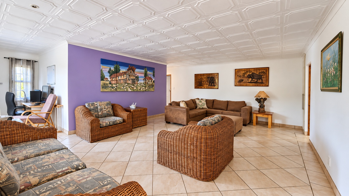
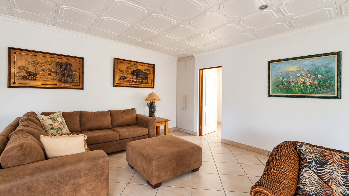
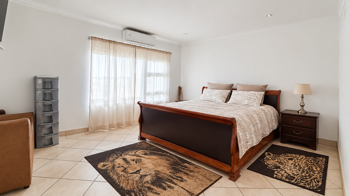
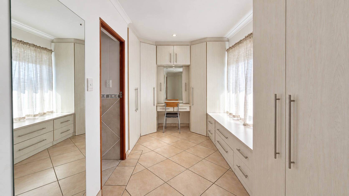
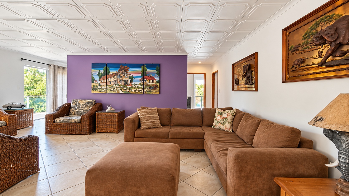
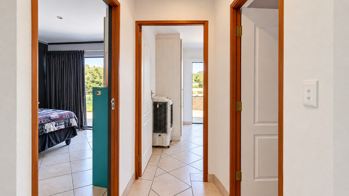
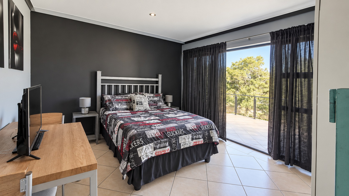
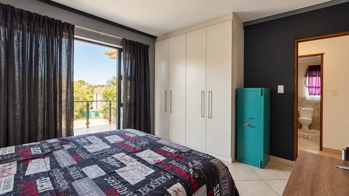
This distinguished double storey residence in Tergniet, Groot Brakrivier, offers four bedrooms and three and a half bathrooms across a floor area of 334 square metres. The interior is arranged for generous family living, with two lounges, a dining area and a fitted kitchen with dark cabinetry, granite-style worktops and a island. Warm timber flooring and a sweeping timber staircase create an inviting entrance. Natural light flows through the open-plan living areas and sliding doors that open onto the outdoor space.
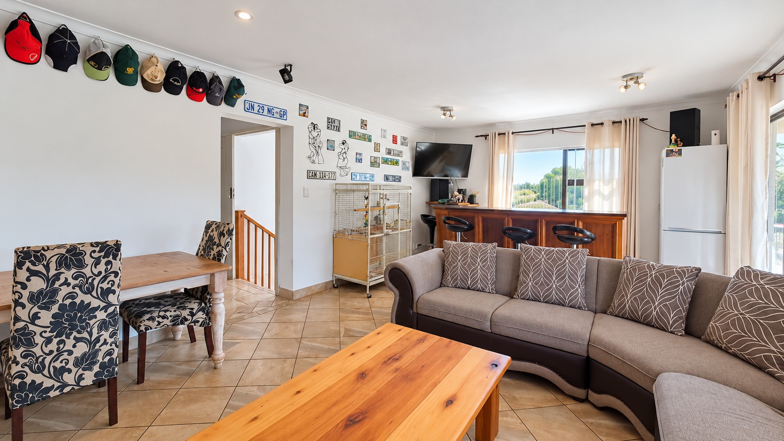
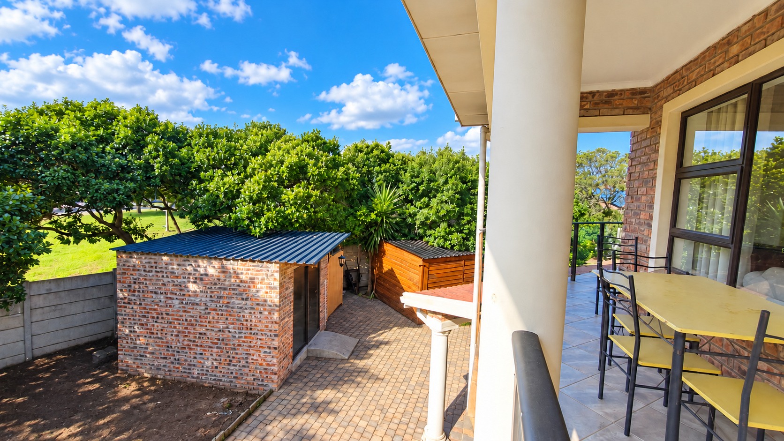
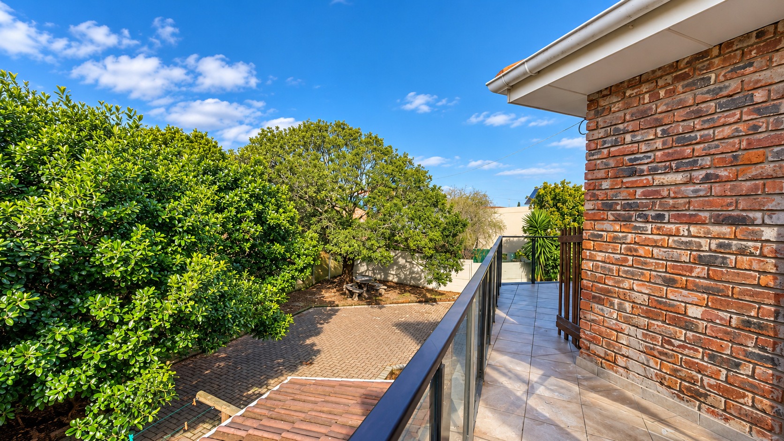
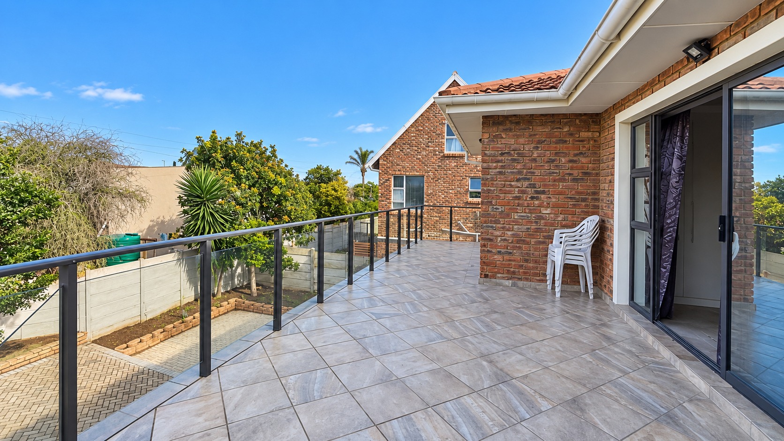
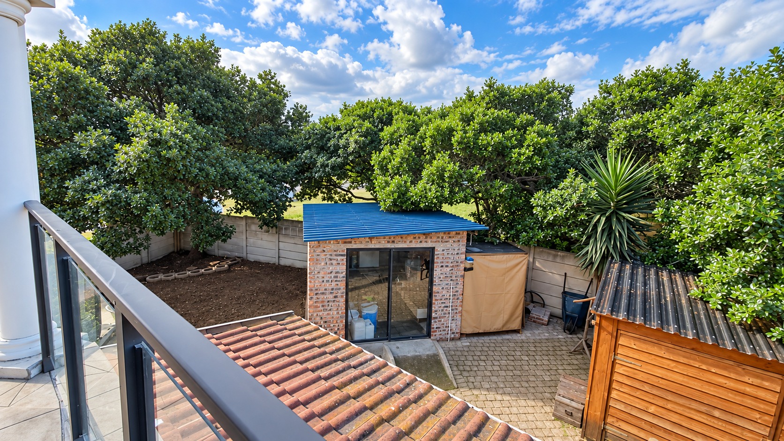
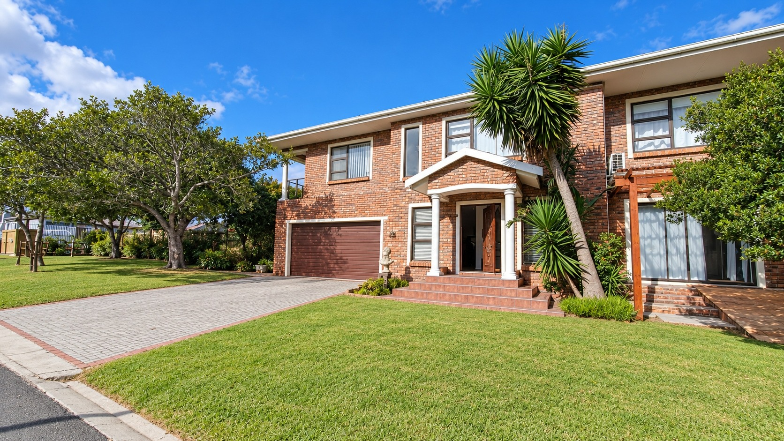
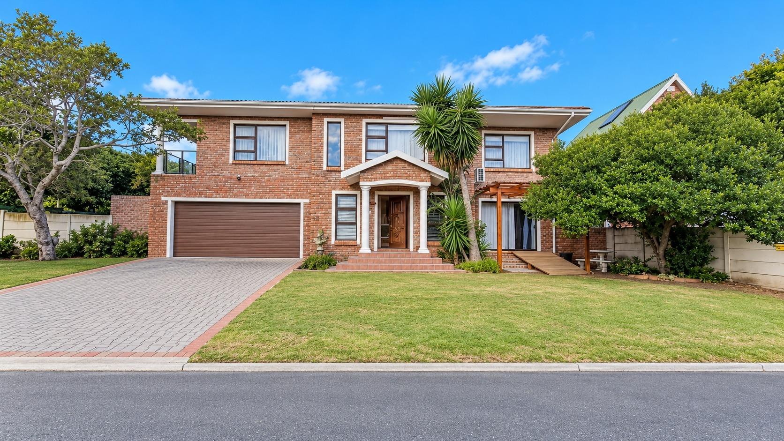
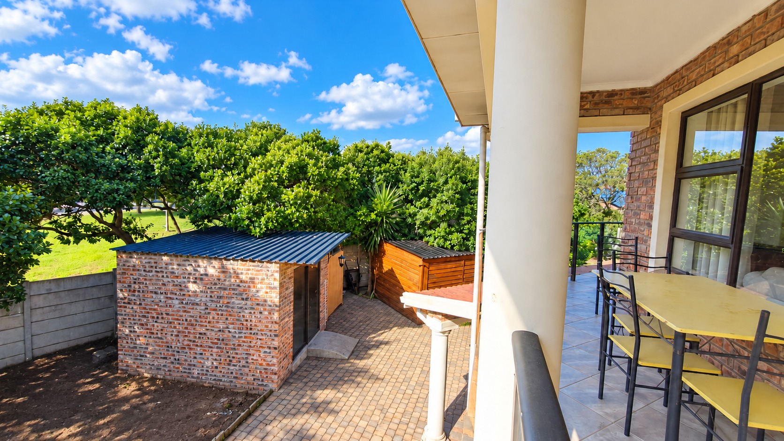
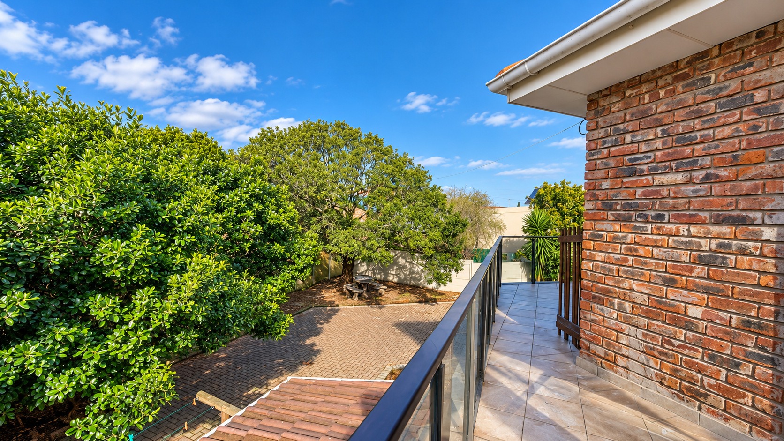
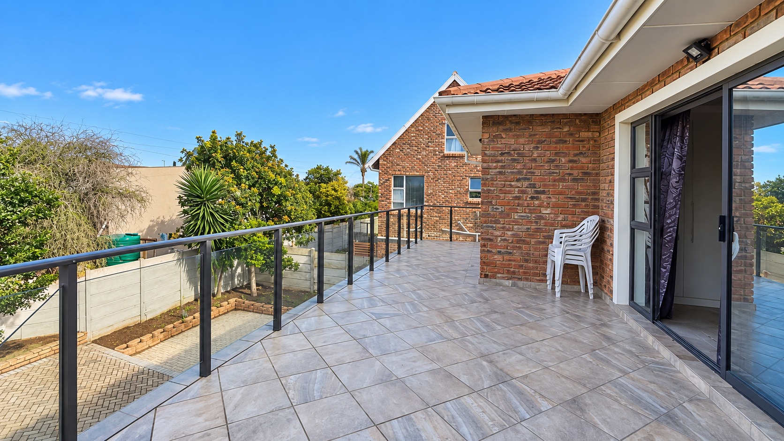
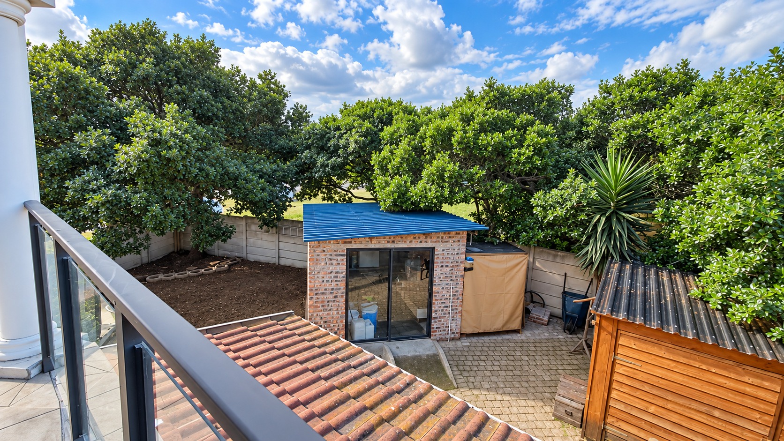
The property sits on a 590 square metre erf and is framed by a paved driveway and a well-kept lawn with mature trees and a palm feature. A balcony extends from the upper level, and a built-in braai and braai room provide an ideal setting for entertaining. A family television room and a built-in bar add further comfort and character to the home. Double garage and two additional parking bays accommodate the household with ease.
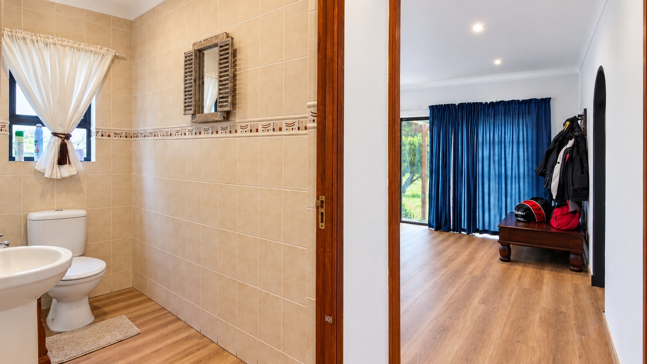
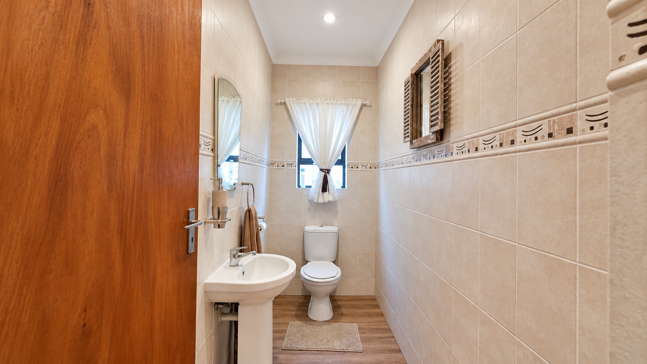
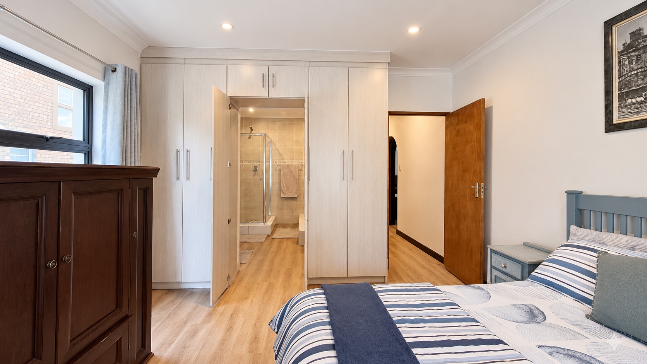
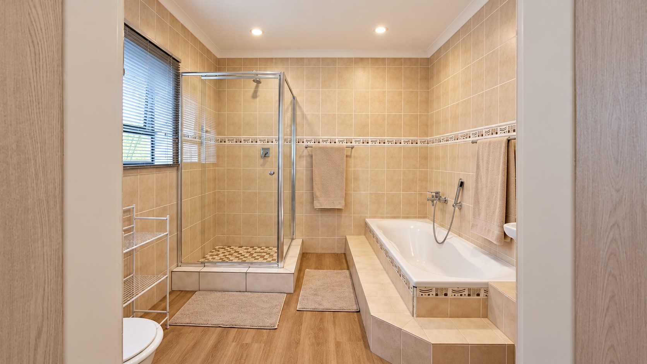
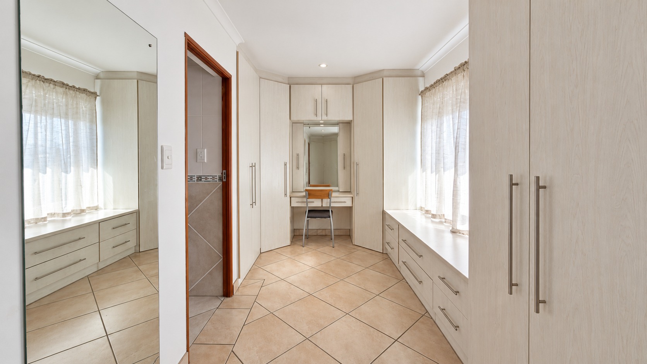
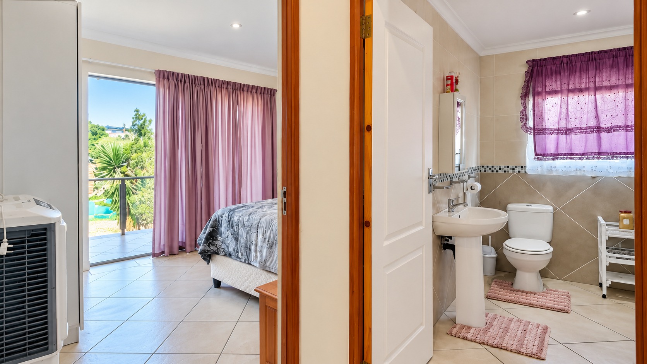
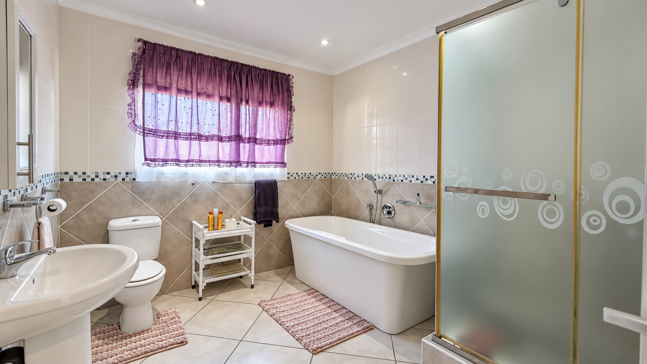
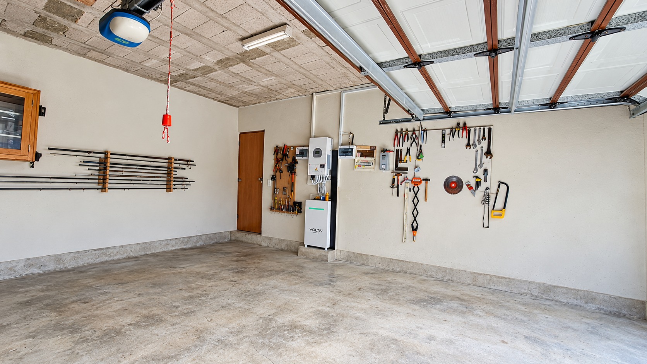
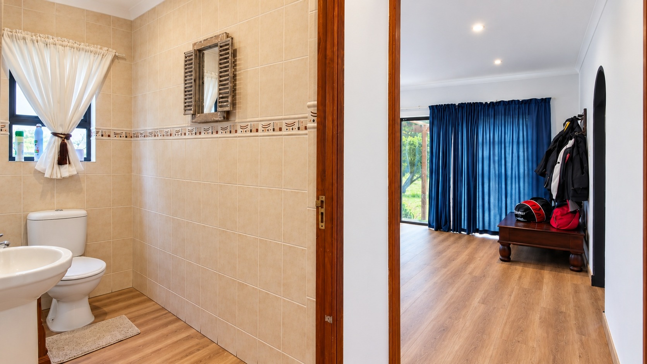
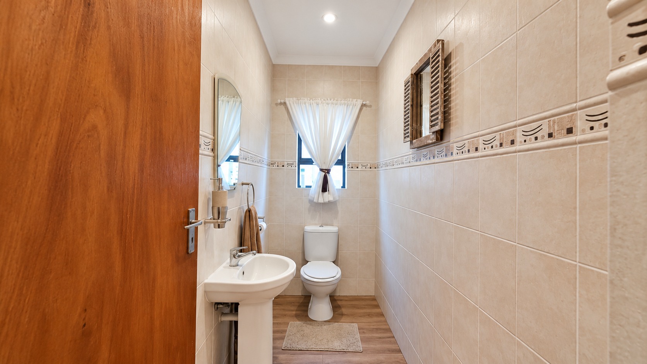
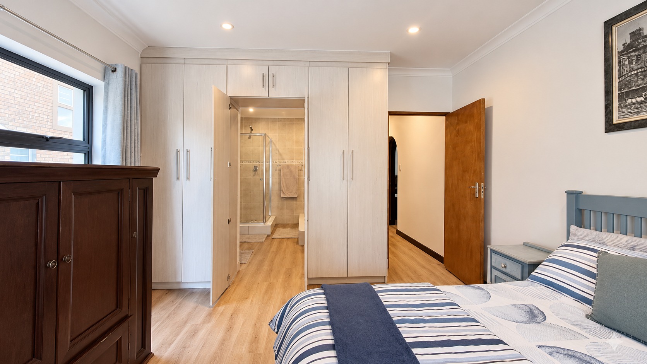
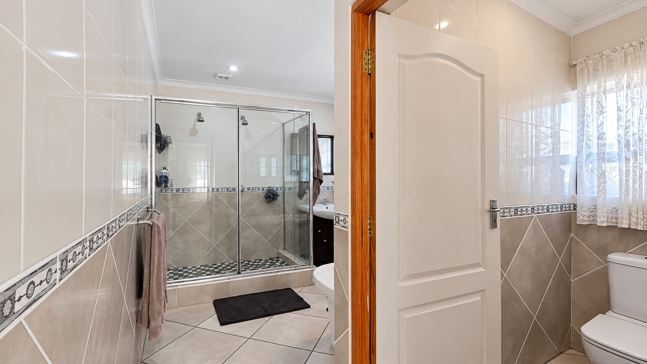
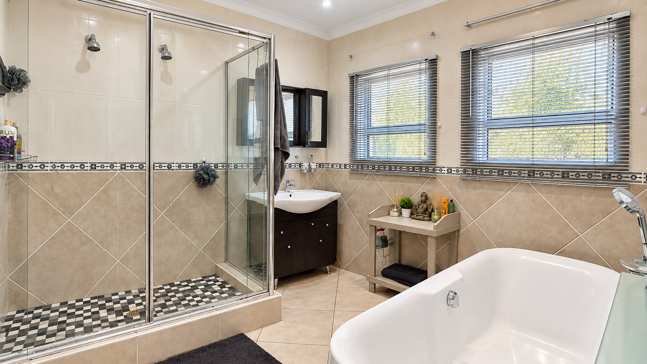
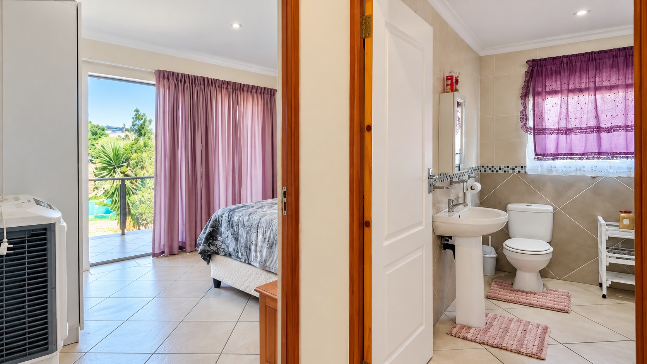
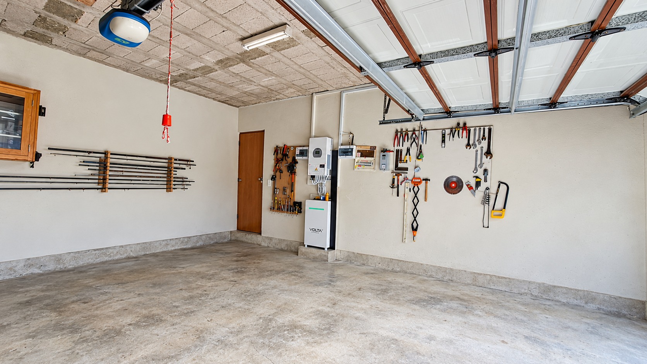
Additional features include two en suite bathrooms, a guest toilet, a wendy house and solar panels with a battery inverter, supporting energy efficiency. Pets are welcome, and the layout suits both everyday living and hosting guests. The property is also positioned within reach of the coastal lifestyle that Groot Brakrivier is known for.
Key Features
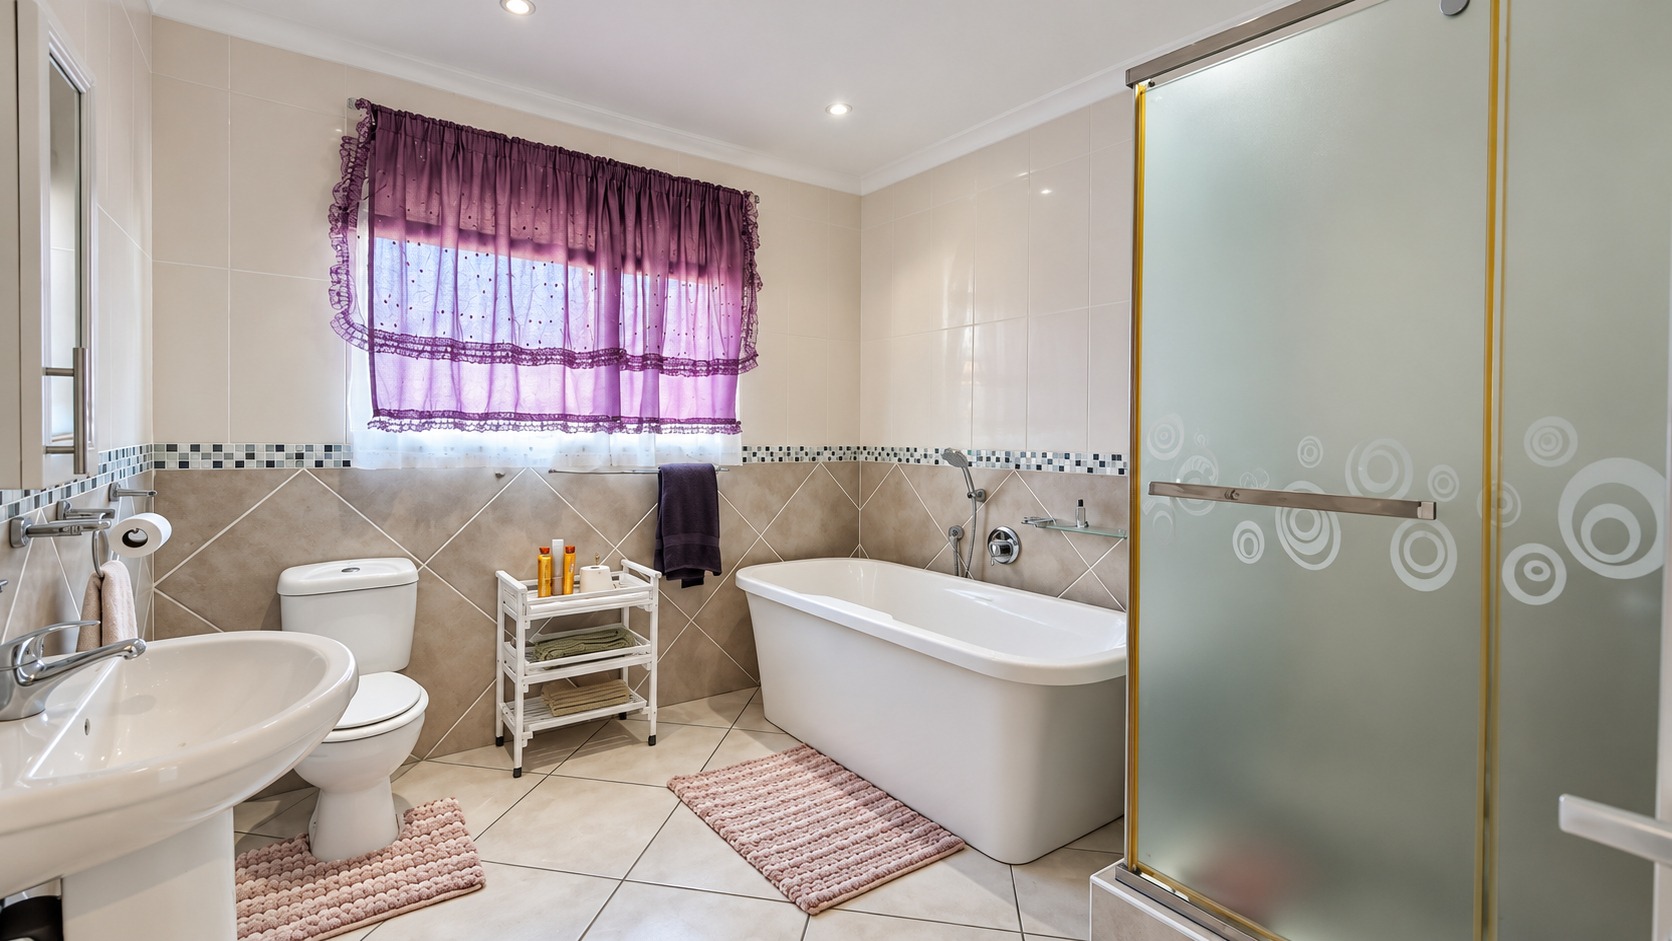
Four bedrooms, three and a half bathrooms
Two en suite bathrooms and guest toilet
Solar panels with battery inverter
Built-in braai, bar and braai room
Two garages and two parking bays
Enquire now to make this home yours.
Property Details
- 4 Bedrooms
- 3.5 Bathrooms
- 2 Garages
- 2 Ensuite
- 2 Lounges
- 1 Dining Area
Property Features
- Balcony
- Pets Allowed
- Kitchen
- Built In Braai
- Guest Toilet
- Paving
- Family TV Room
| Bedrooms | 4 |
| Bathrooms | 3.5 |
| Garages | 2 |
| Floor Area | 334 m2 |
| Erf Size | 590.0 m2 |