- 5
- 5
- 2
- 388 m2
- 1 021.0 m2
Monthly Costs
Monthly Bond Repayment ZAR .
Calculated over years at % with no deposit. Change Assumptions
Affordability Calculator | Bond Costs Calculator | Bond Repayment Calculator | Apply for a BondBond Calculator

Disclaimer: The estimates contained on this webpage are provided for general information purposes and should be used as a guide only. While every effort is made to ensure the accuracy of the calculator, RE/MAX of Southern Africa cannot be held liable for any loss or damage arising directly or indirectly from the use of this calculator, including any incorrect information generated by this calculator, and/or arising pursuant to your reliance on such information.
Mun. Rates & Taxes: ZAR 3063.00
Property description
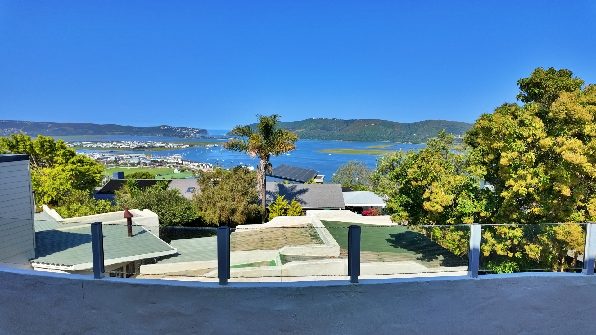
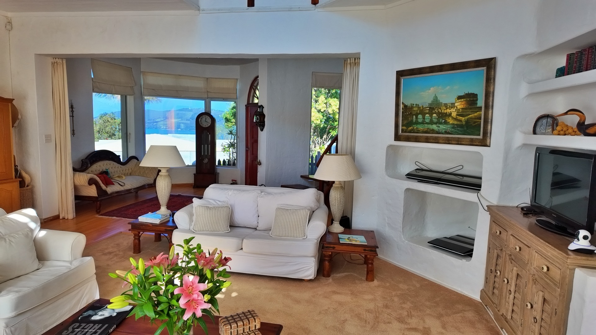
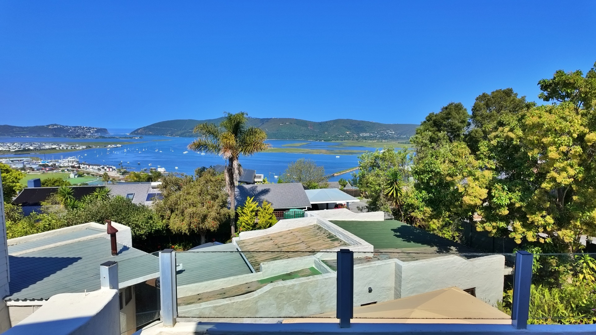
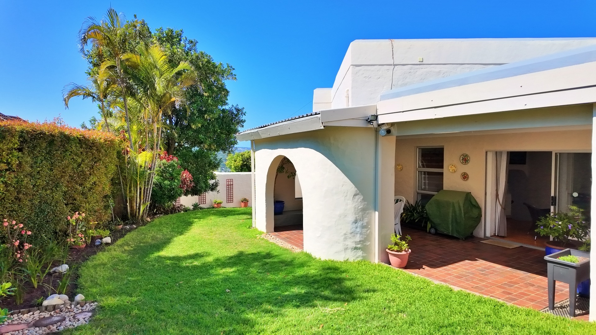
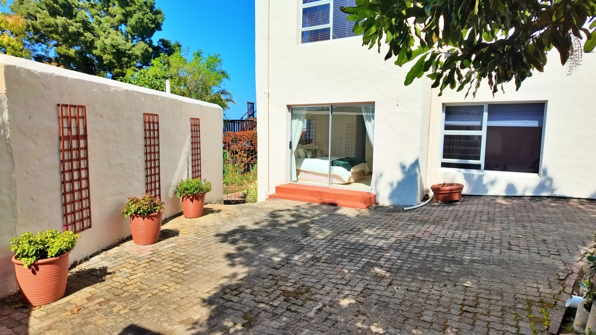
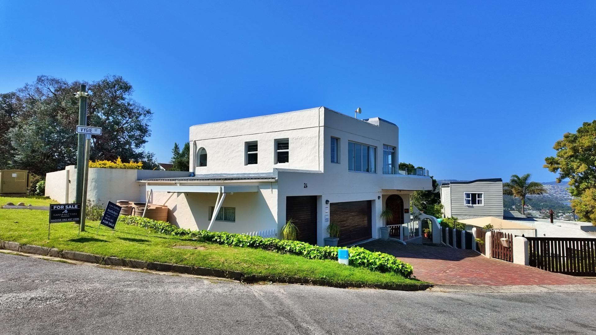
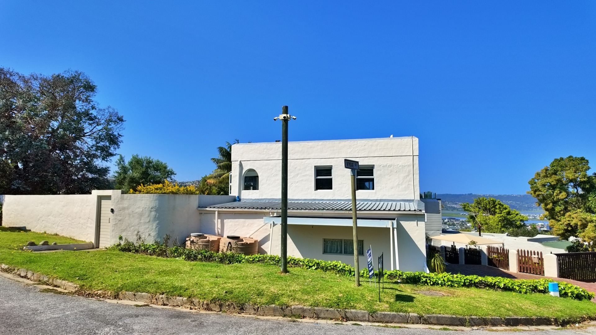
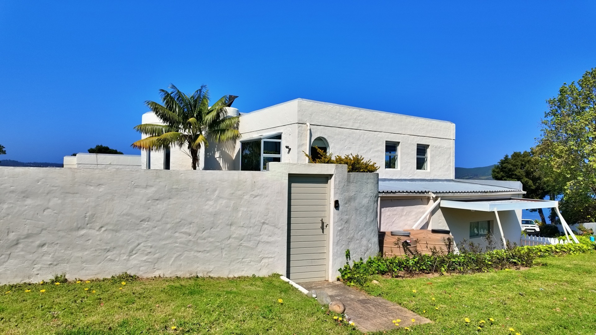
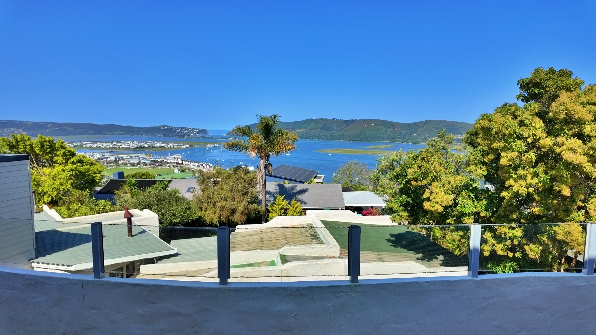
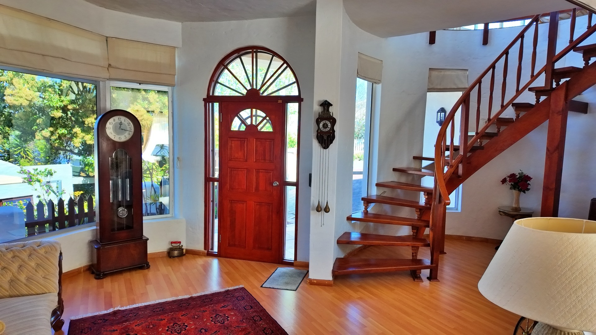
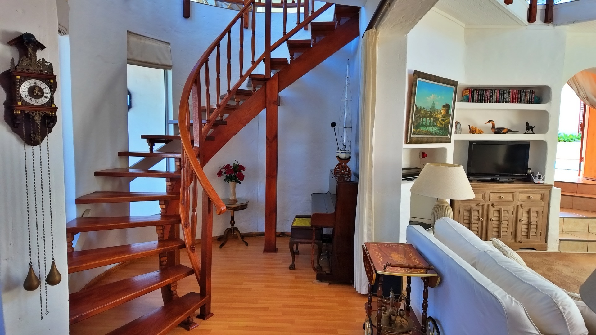
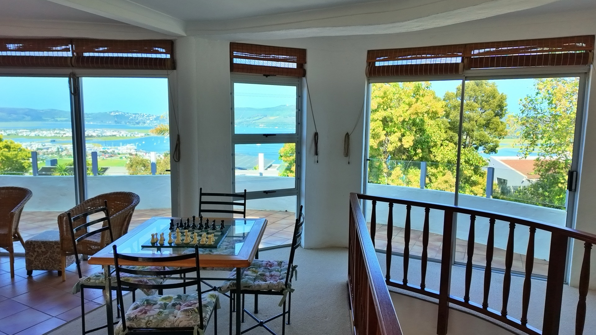
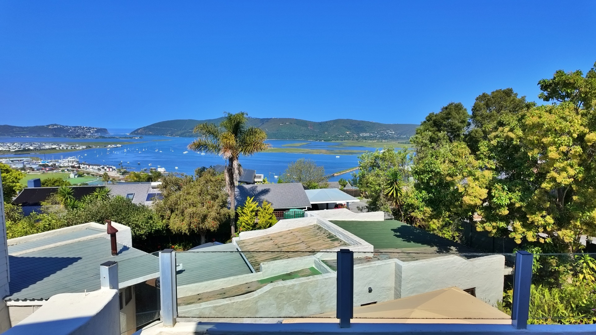
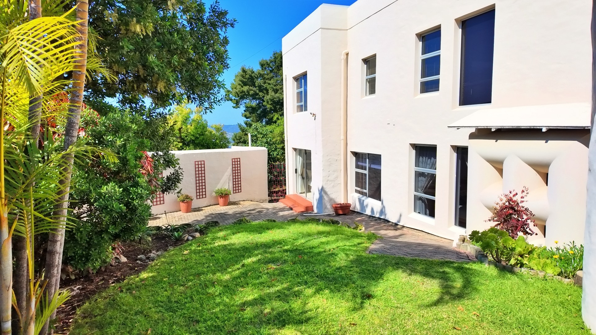
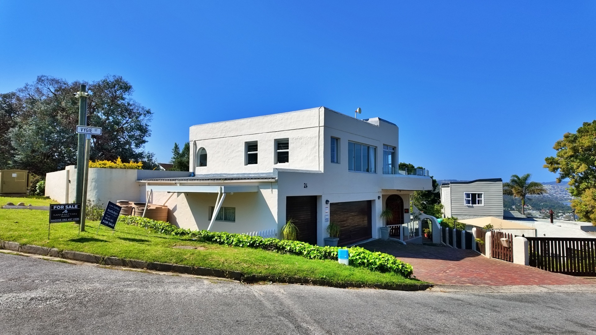
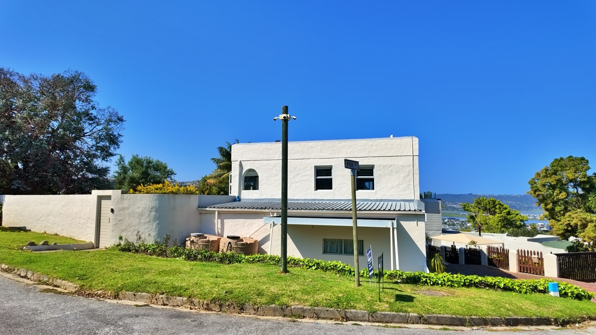
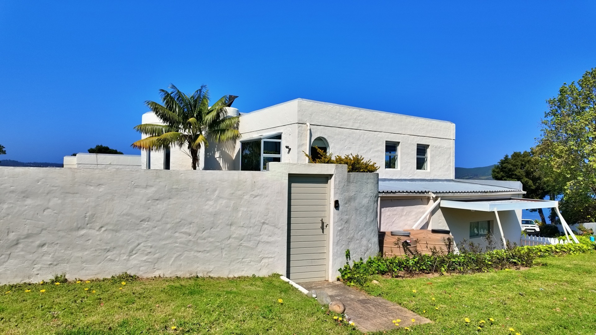
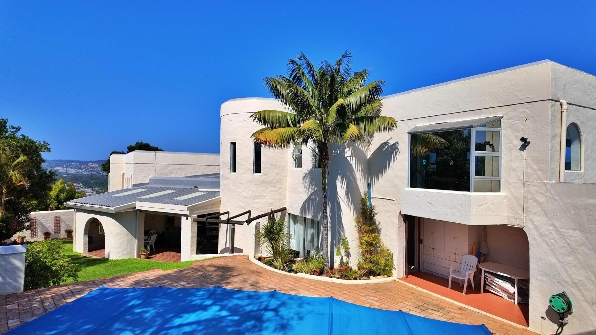
Some homes are built for looking at the view. This one was built for living in it. Perched high on Knysna's ridge, this multi-level family home opens onto the lagoon and Heads from almost every level, with years of family life woven into its rooms, from the games room upstairs to the quiet study nooks tucked throughout. It's a house made for a family that needs room to spread out and reasons to come together.
Upstairs. Where Everyone Gathers
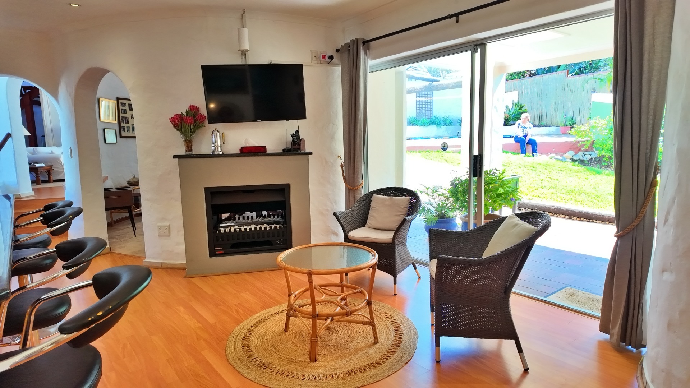
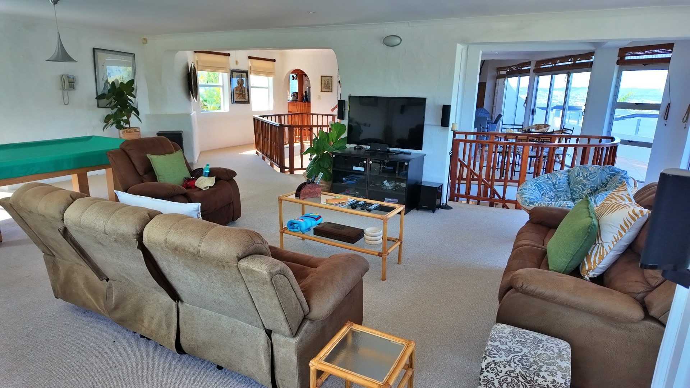
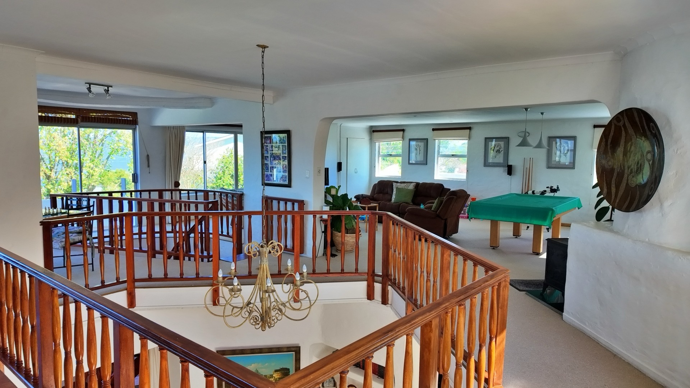
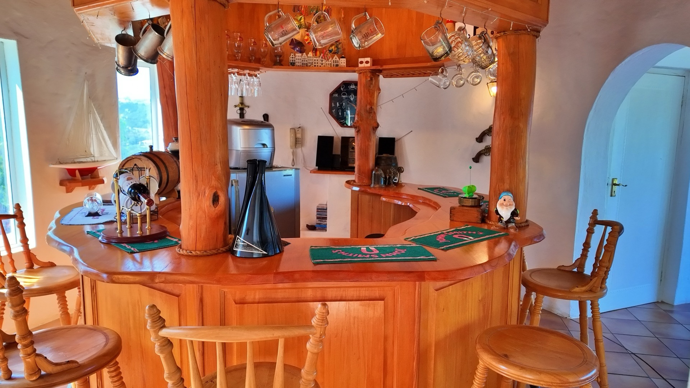
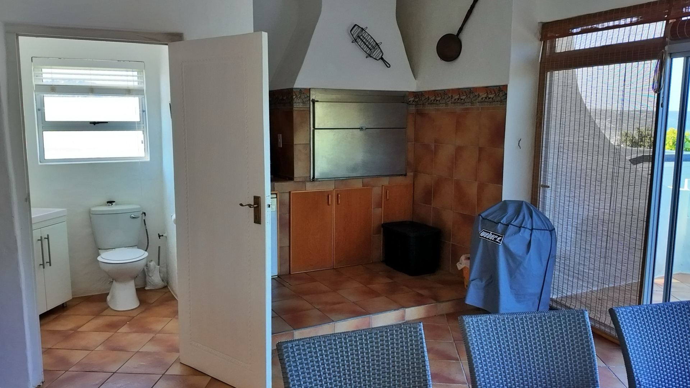
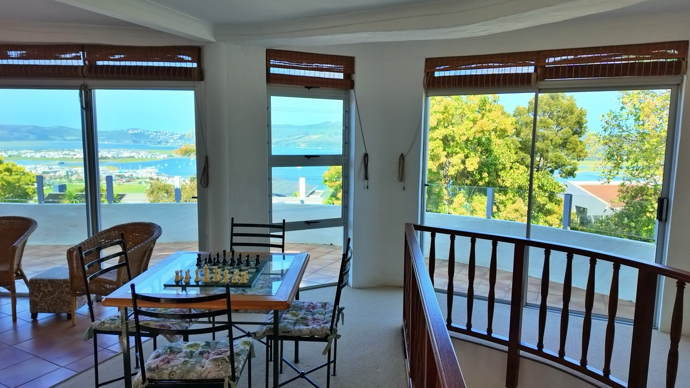
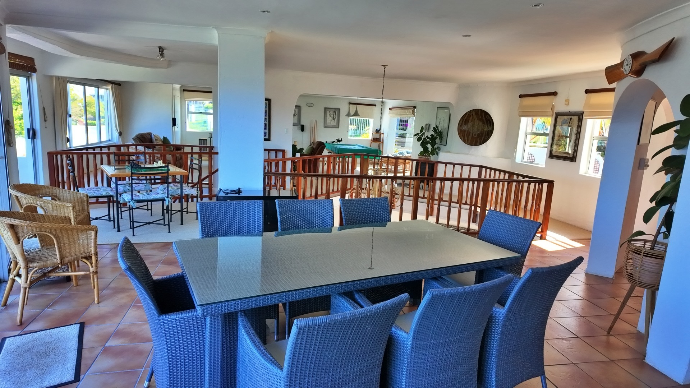
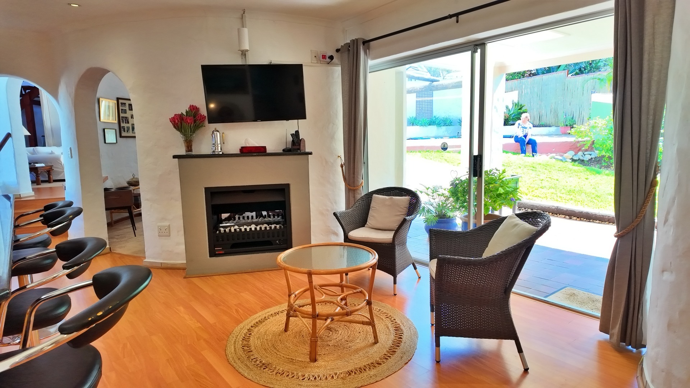
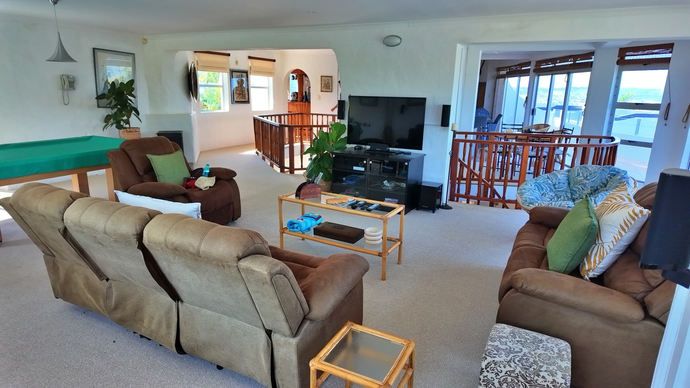
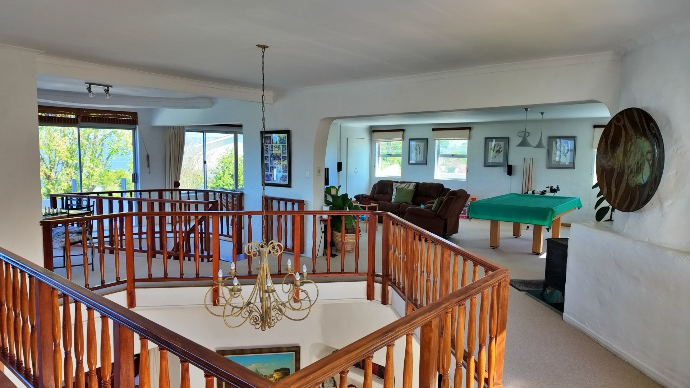
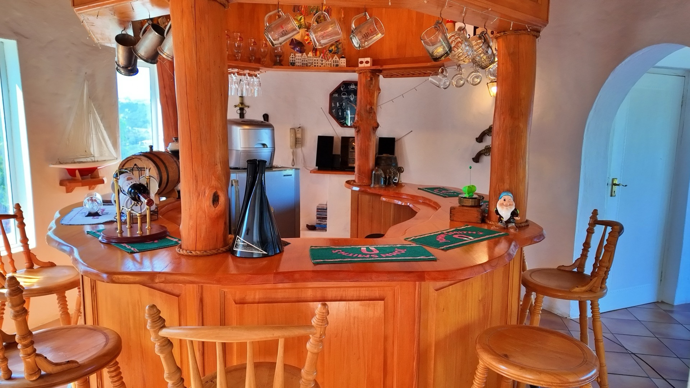
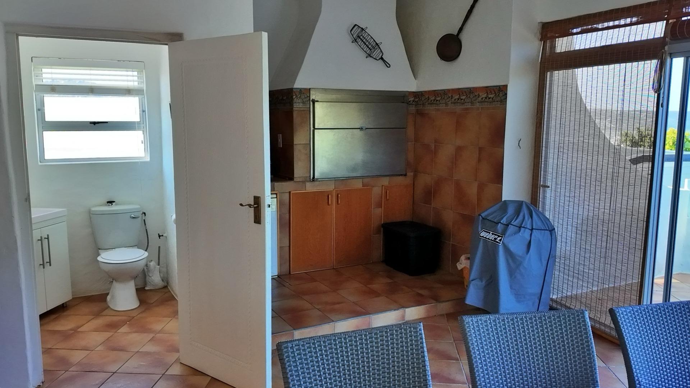
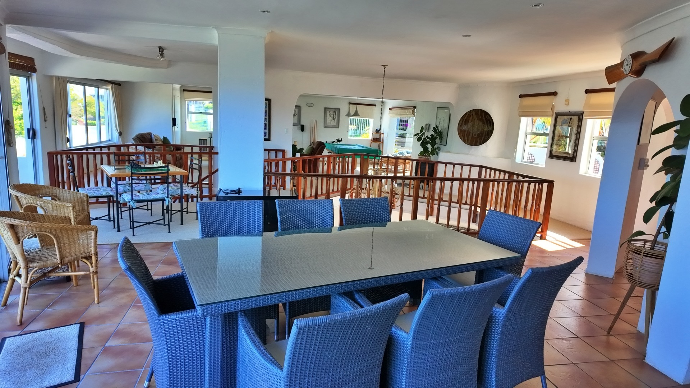
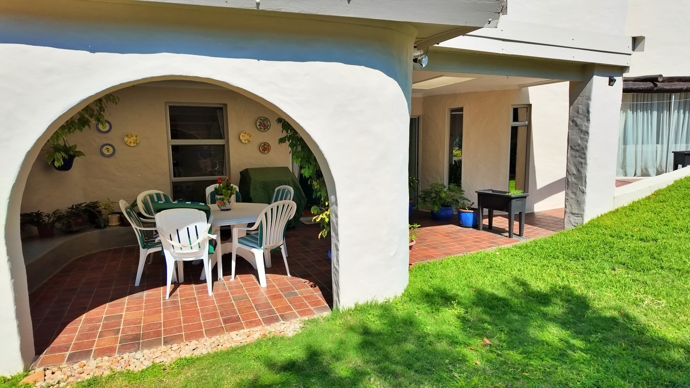
This is the heart of the home's social life: a big, easy family room with a fireplace, a games table, a built-in bar, and a dining area with a built-in braai, the kind of space made for long Sunday lunches and relaxed evenings with friends. Step out onto the upper patio and the lagoon views do the rest of the talking. There's a guest loo here too, for when the whole family's over.
Main Level. Everyday Living
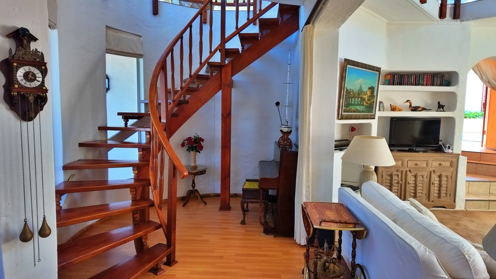
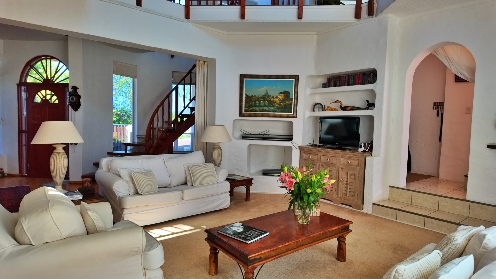
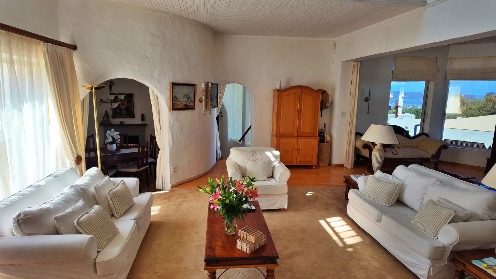
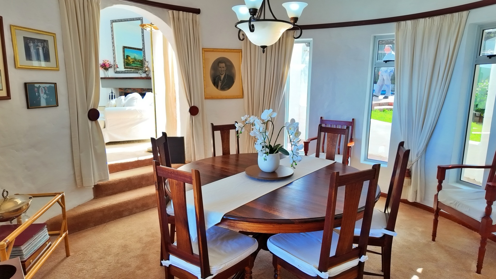
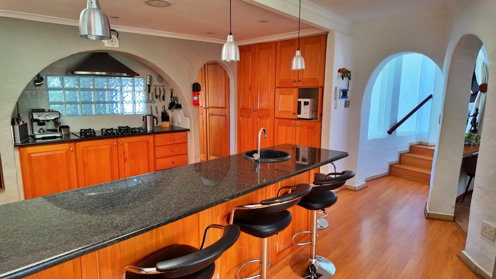
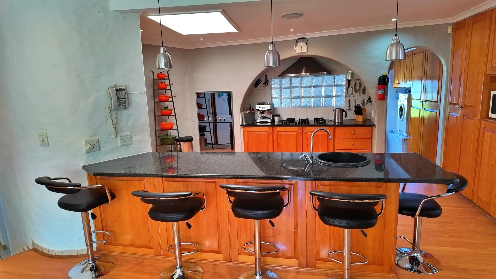
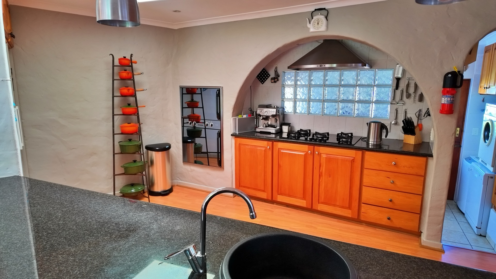
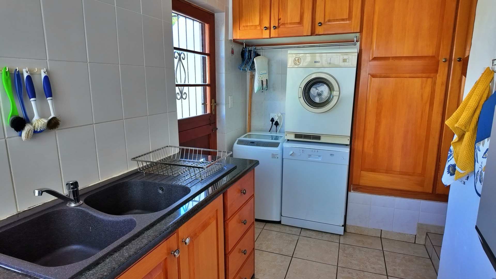
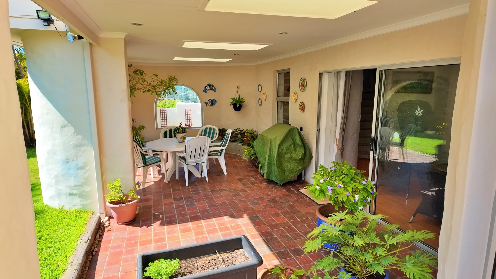
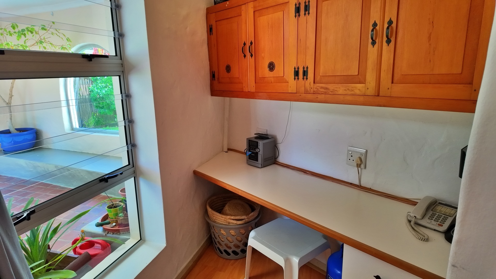
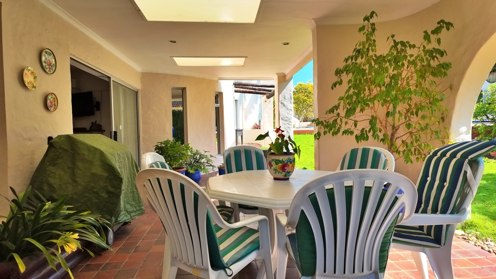
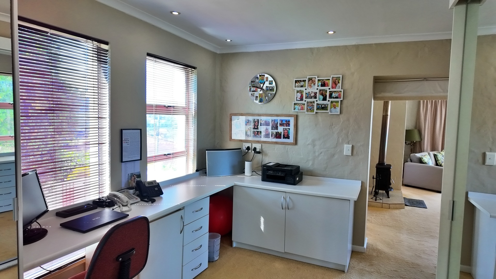
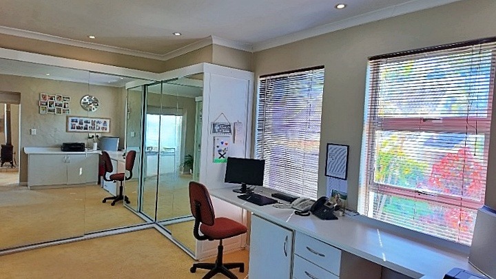
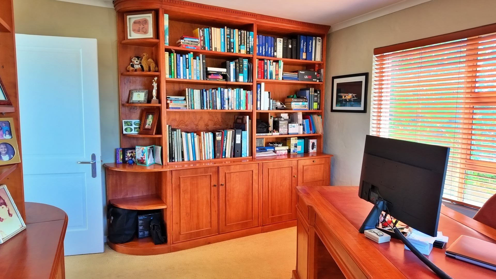
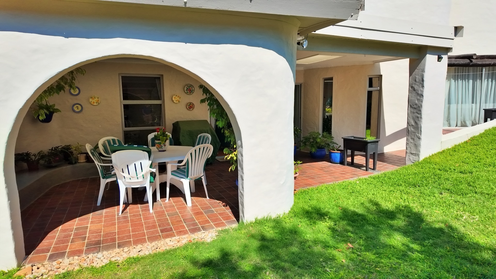
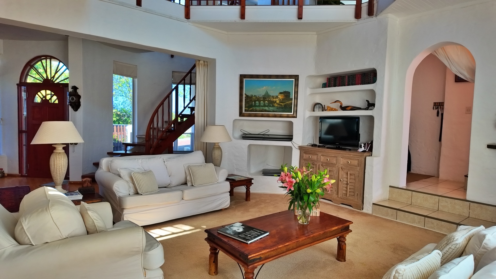
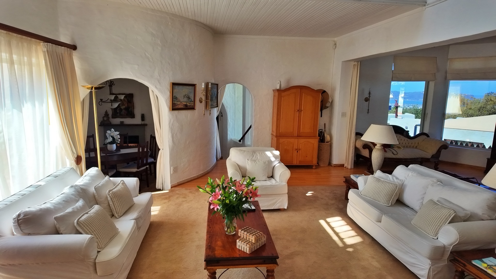
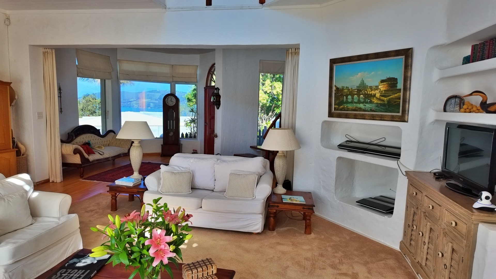
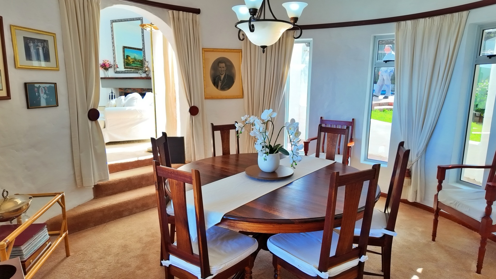
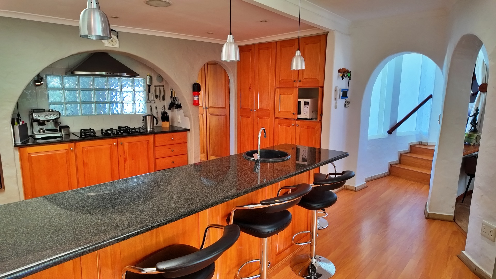
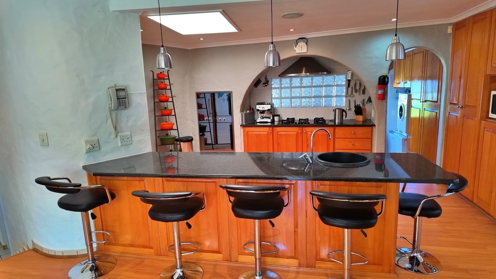
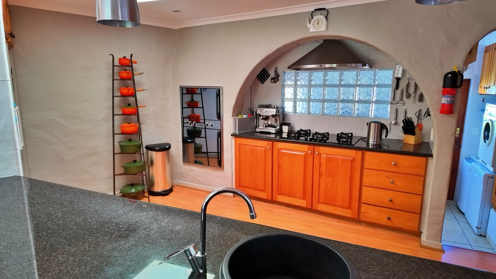
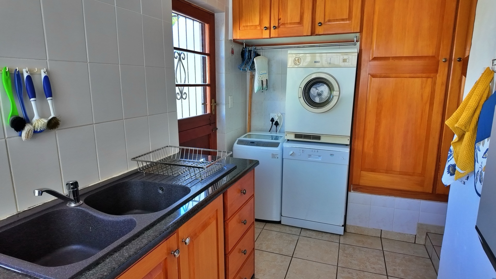
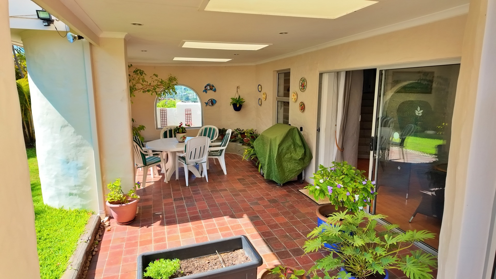
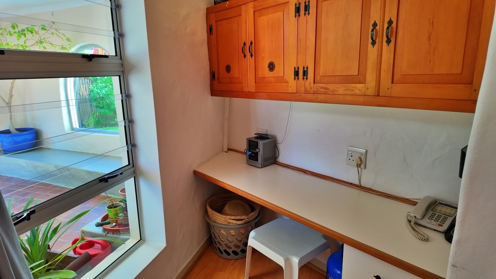
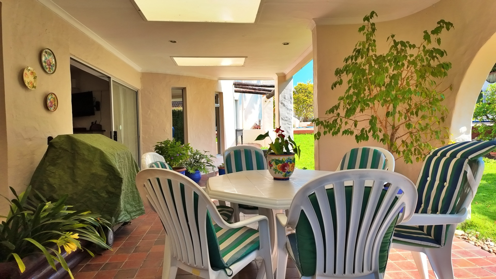
A formal lounge and a cosy dining room, both with fireplaces, offer a quieter space to unwind. The kitchen and breakfast room, fitted with a five-plate gas hob, eye-level oven and separate scullery, open onto a sunny, north-facing patio that catches the morning light beautifully. There's even a study nook for homework or working from home.
Downstairs. Room for the Kids
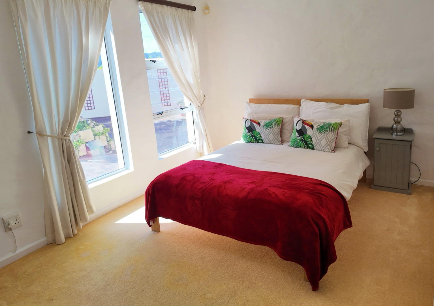
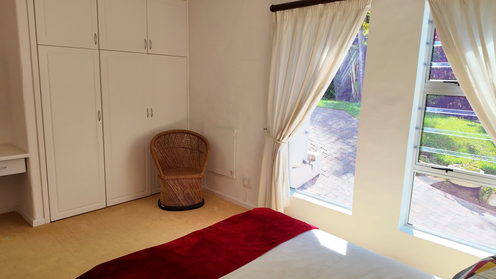
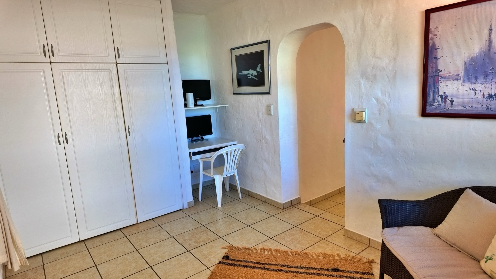
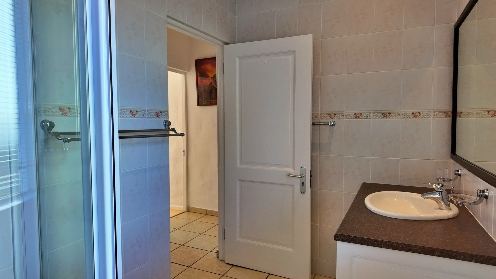
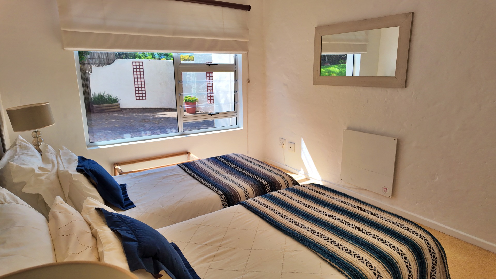
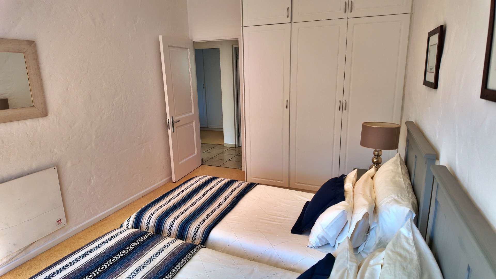
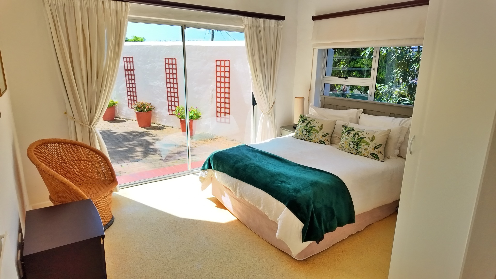
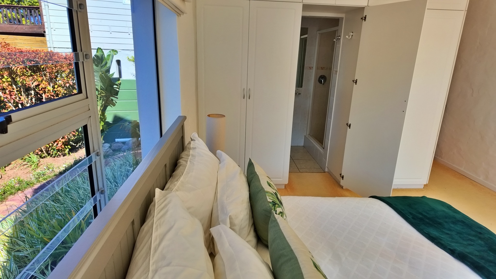
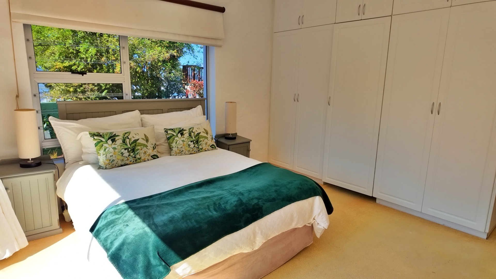
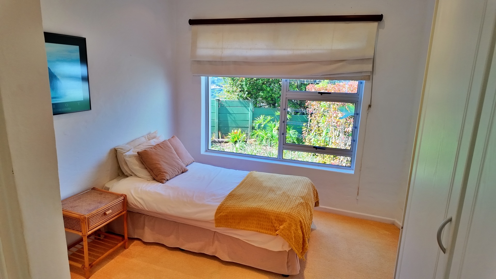
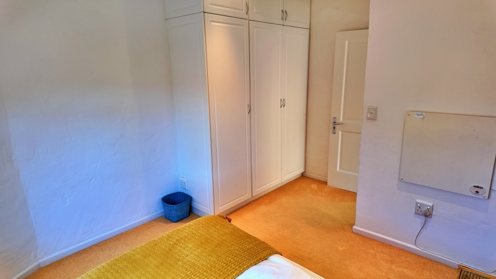
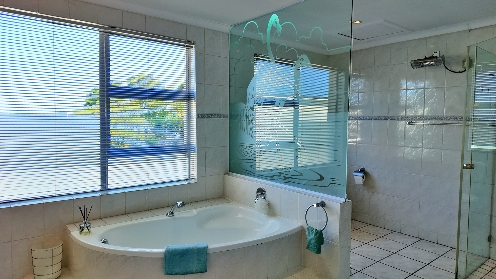
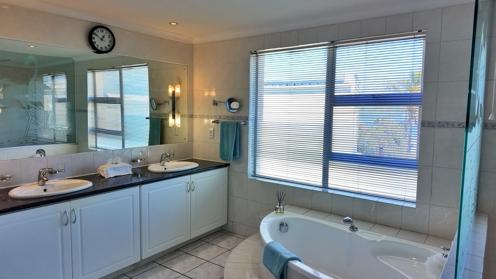
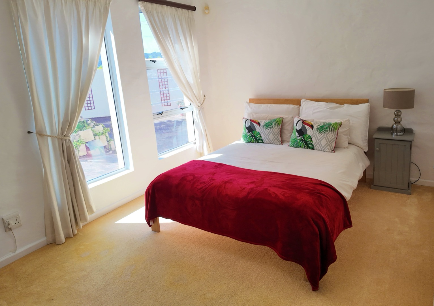
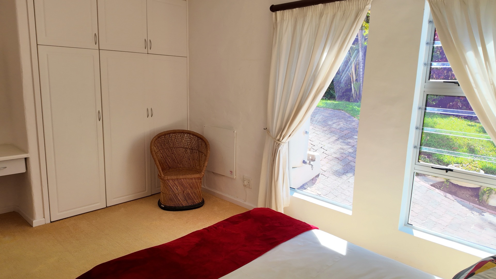
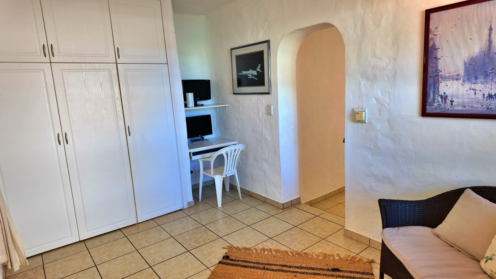
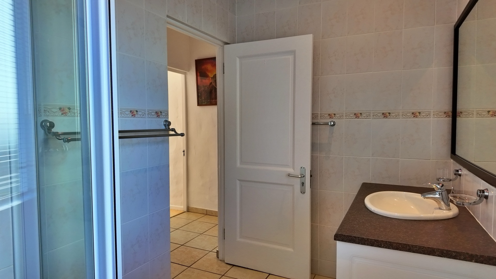
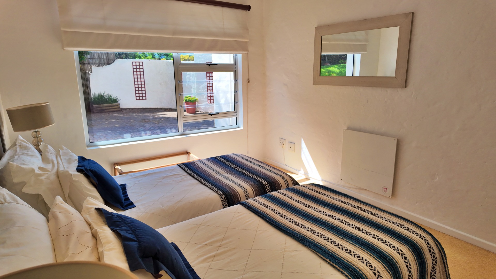
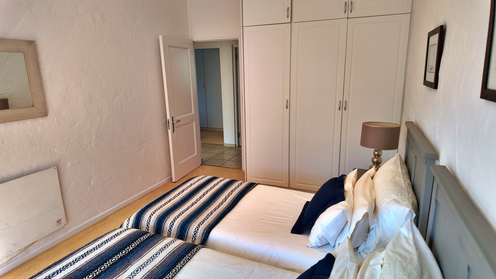
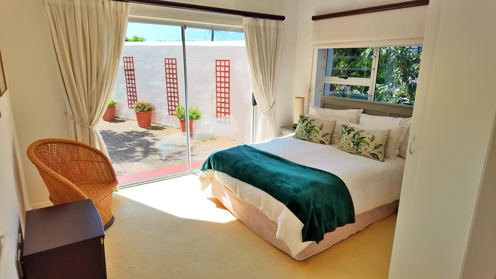
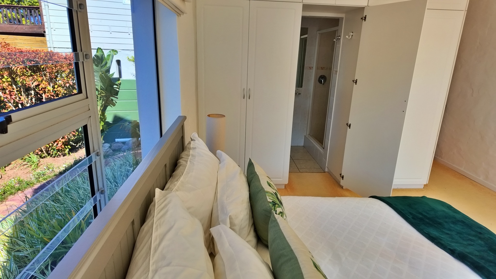
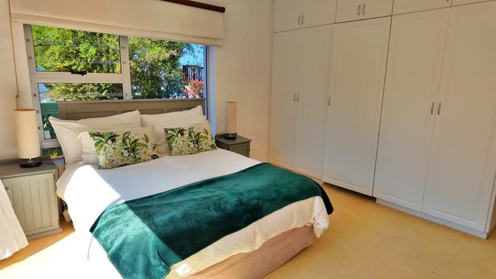
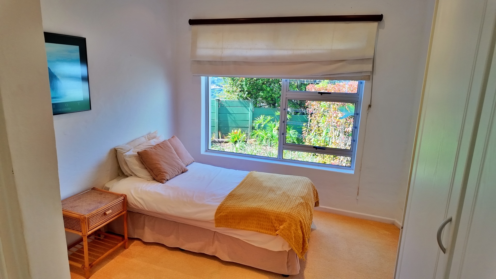
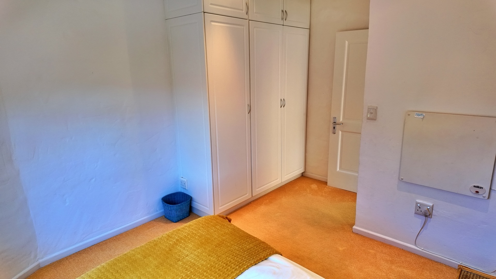
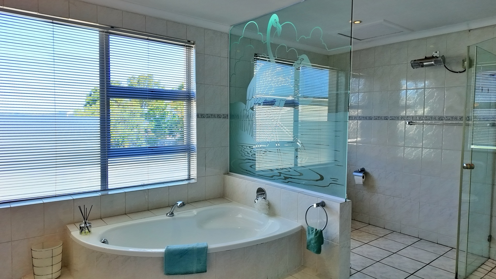
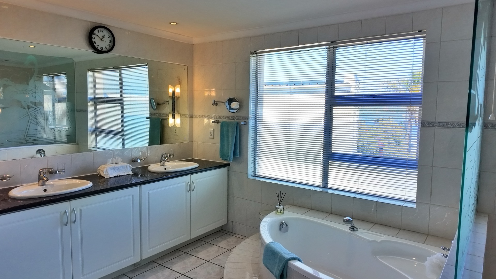
Three comfortable bedrooms and three bathrooms (one en suite), each with generous built-in cupboards, plus a pyjama lounge that's perfect as a kids' TV room or extra study space. Underfloor heating in the passage keeps little feet warm on winter mornings.
The Main Suite. A Parents' Escape
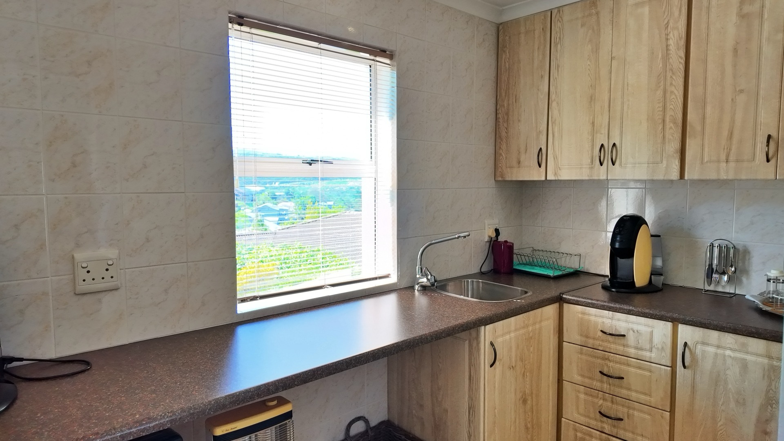
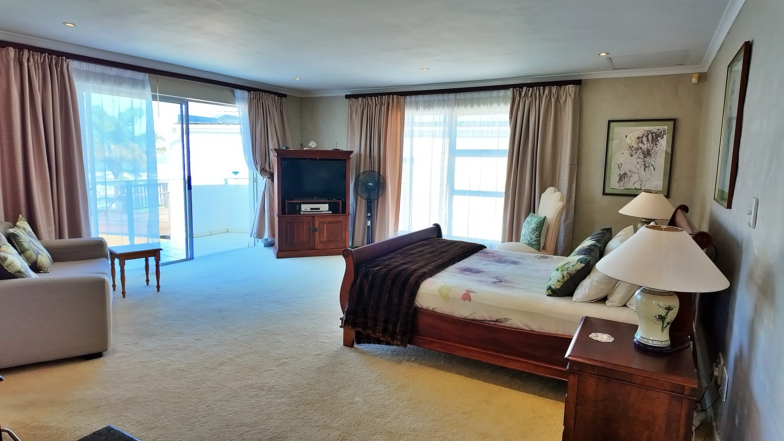
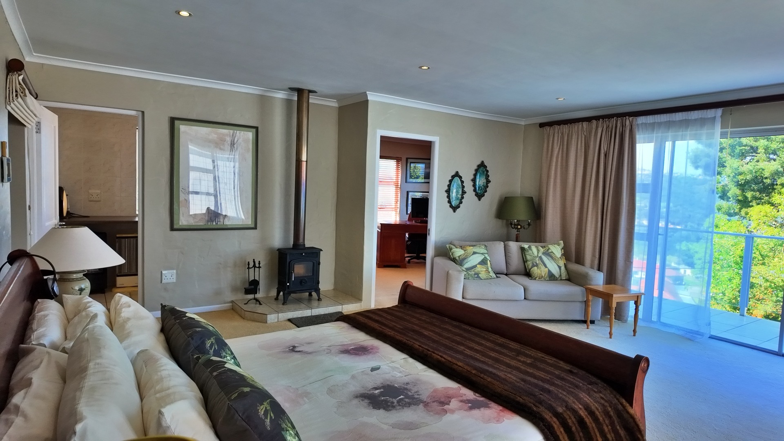
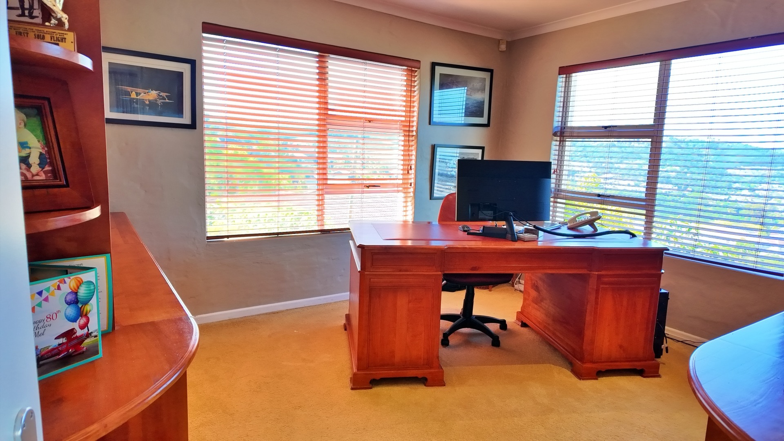
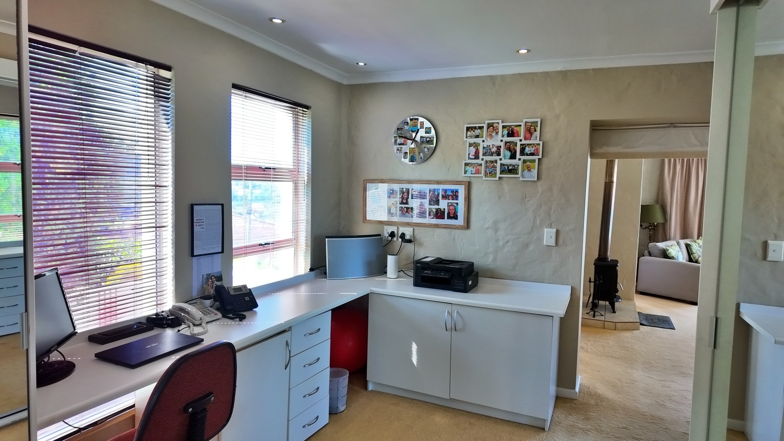
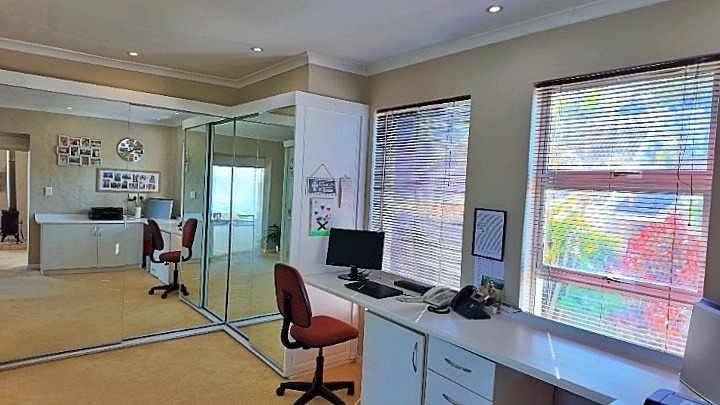
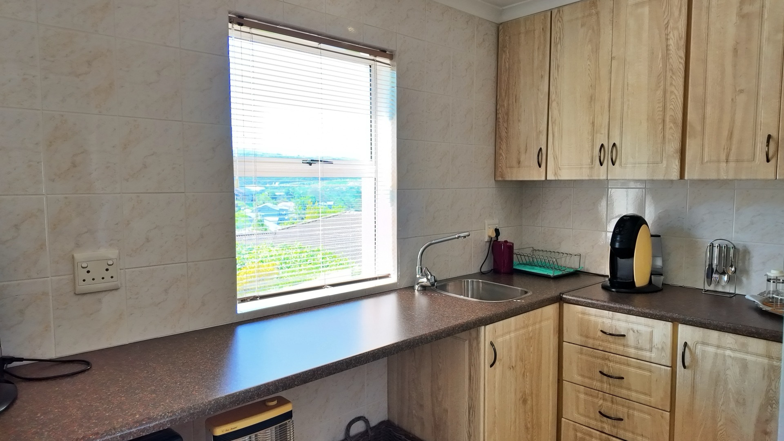
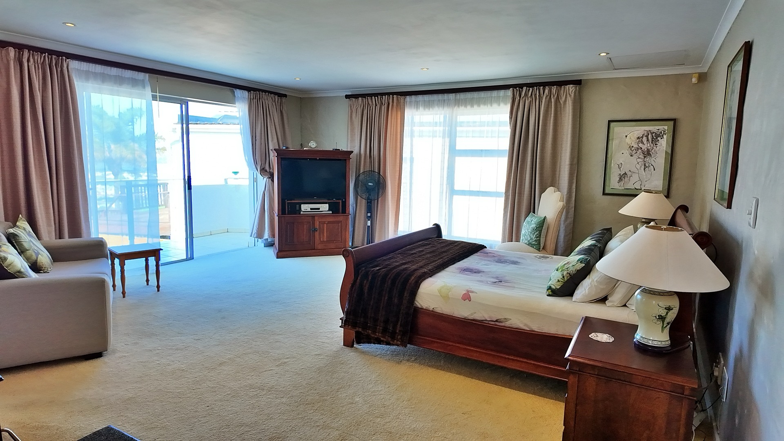
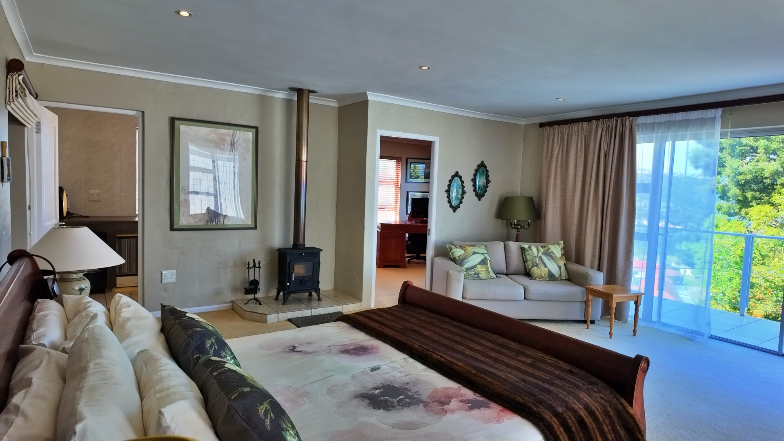
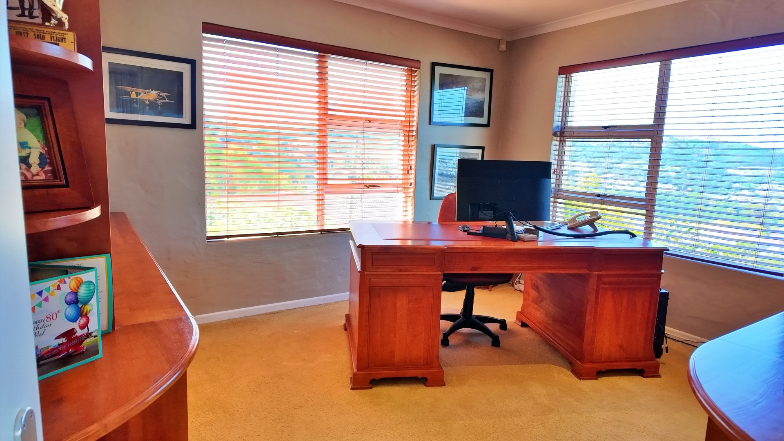
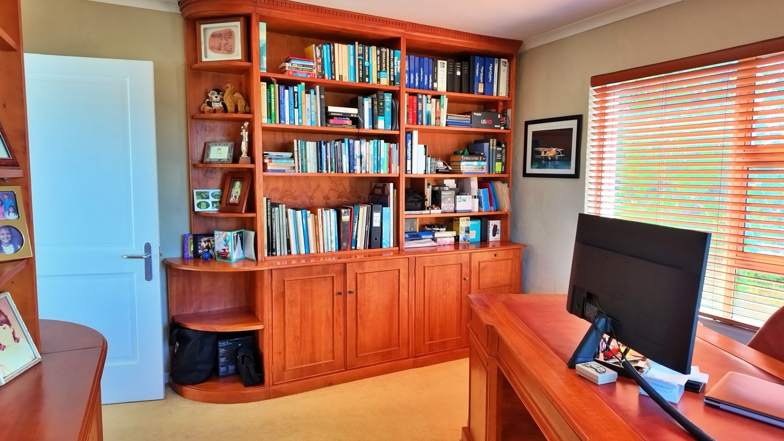
Tucked away for real privacy, this retreat includes a spacious bedroom with its own wood-burning fireplace, a large dressing room, a separate study, and a cosy kitchenette for early morning coffee without waking the house, all with those same unforgettable views.
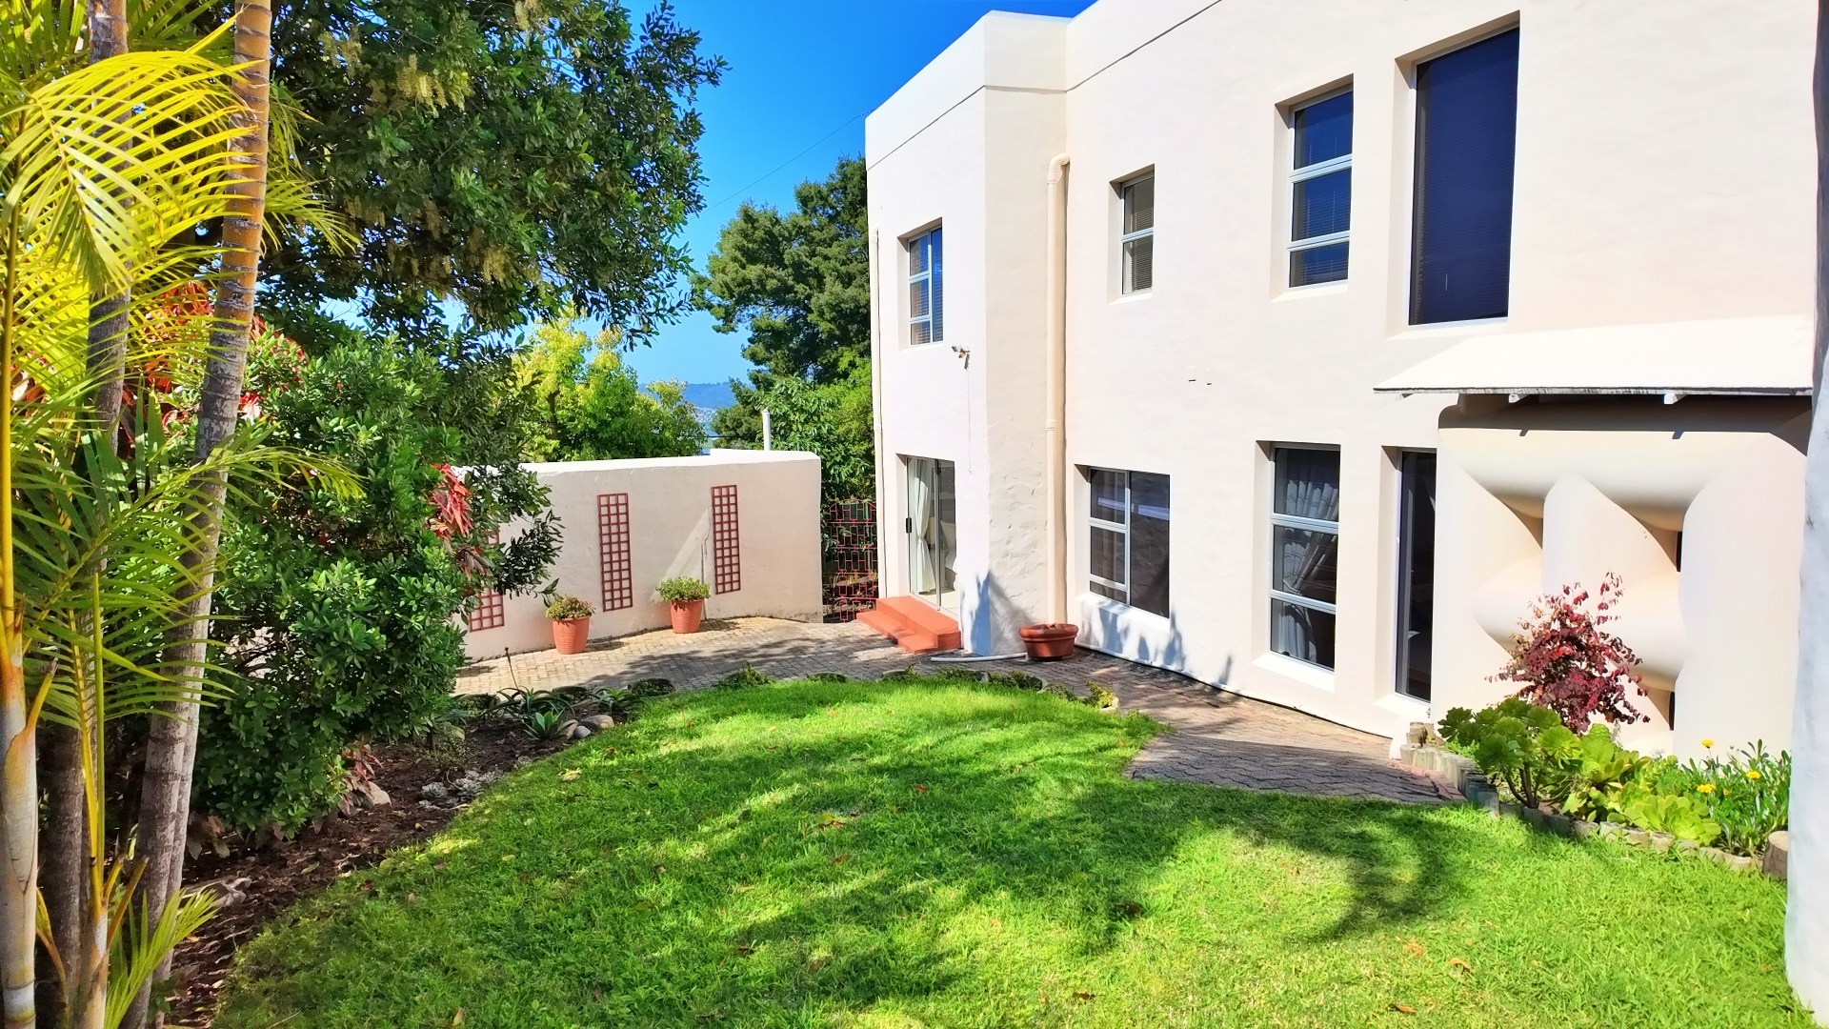
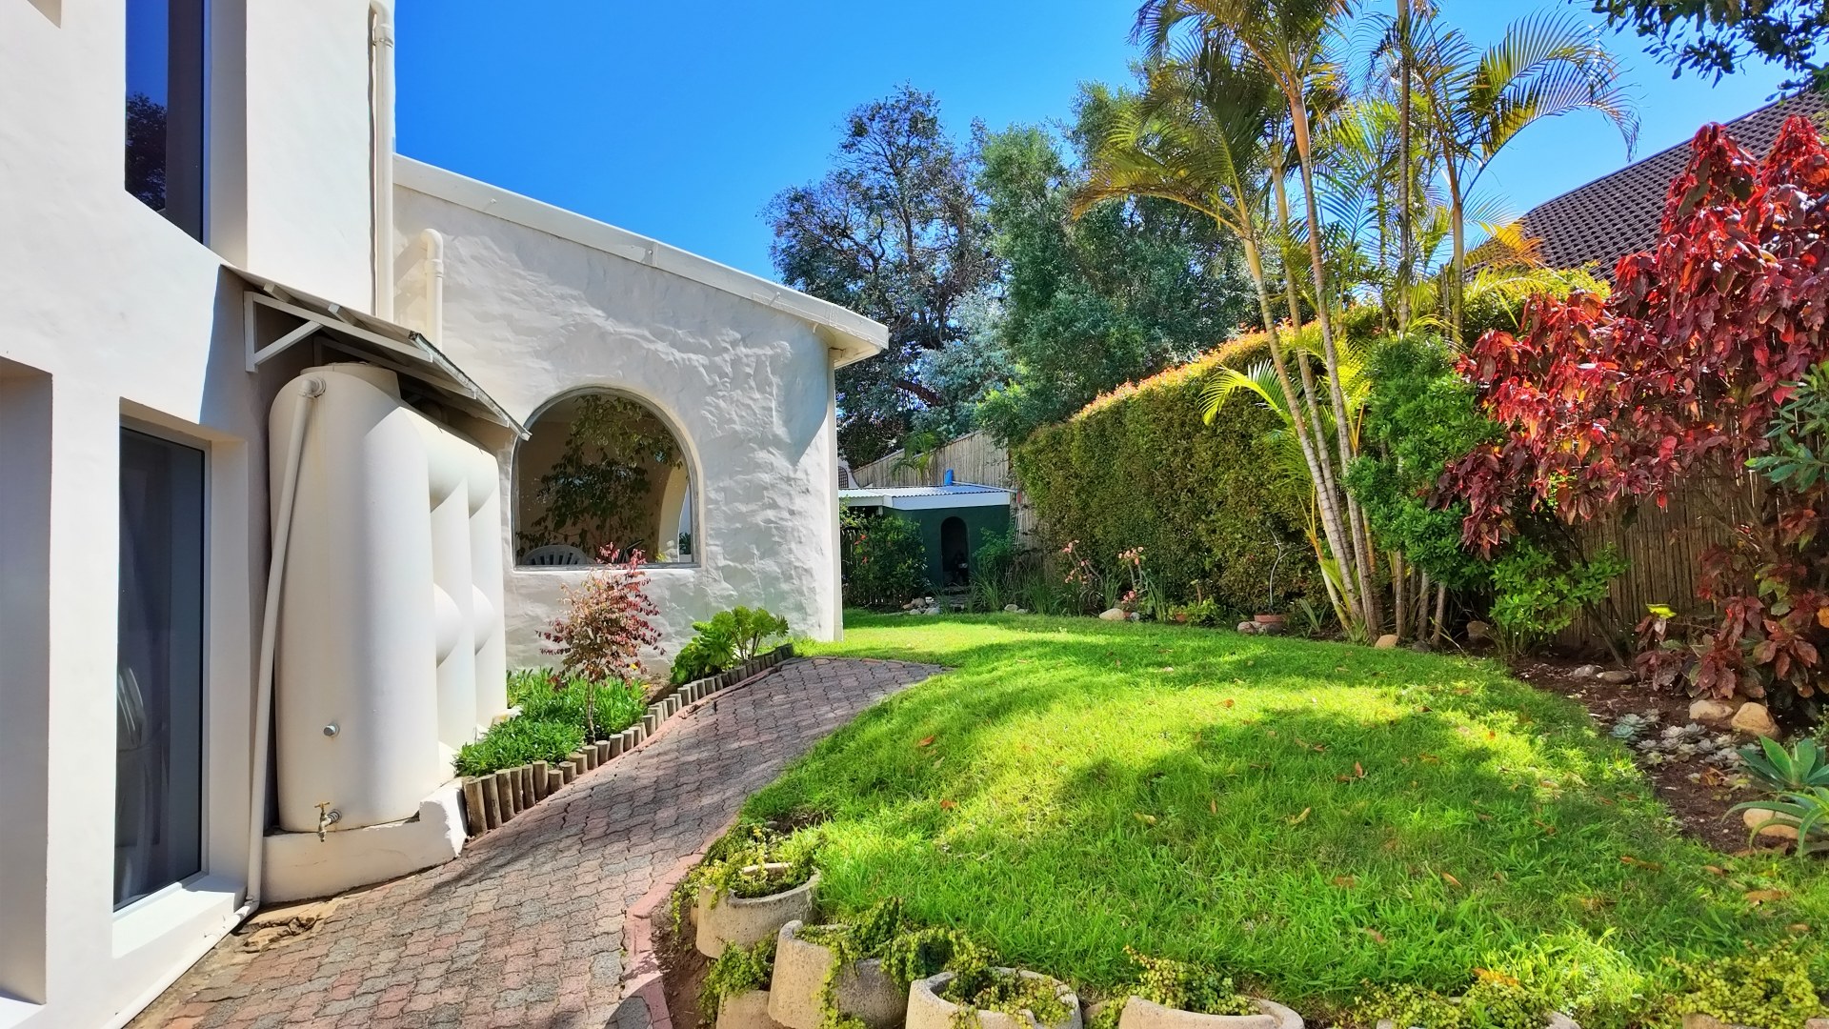
Outside. Space to Breathe
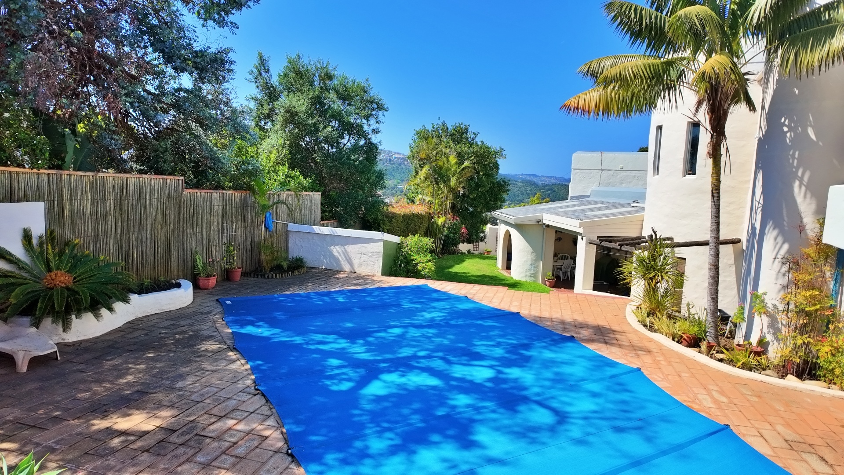
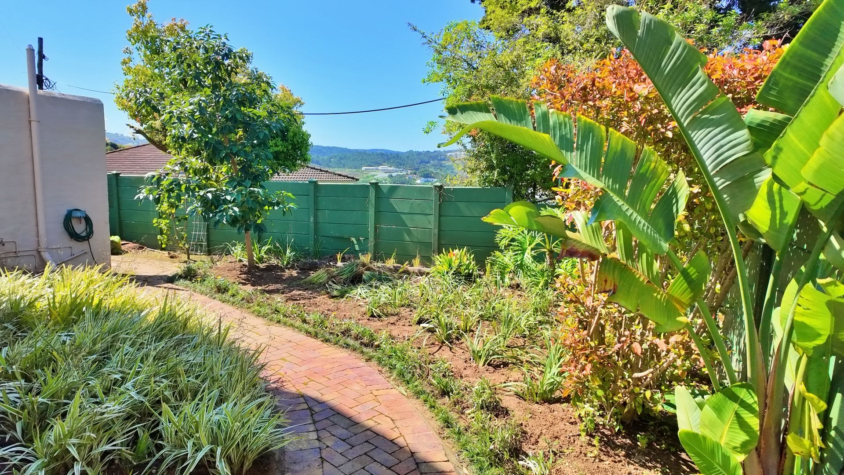
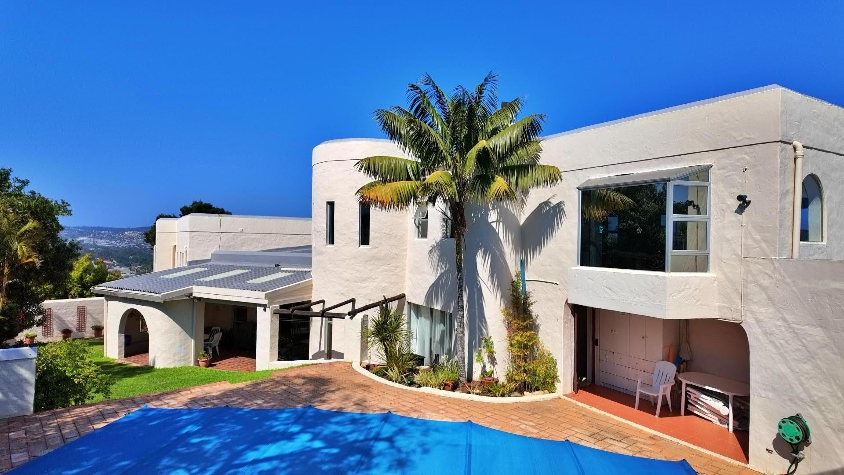
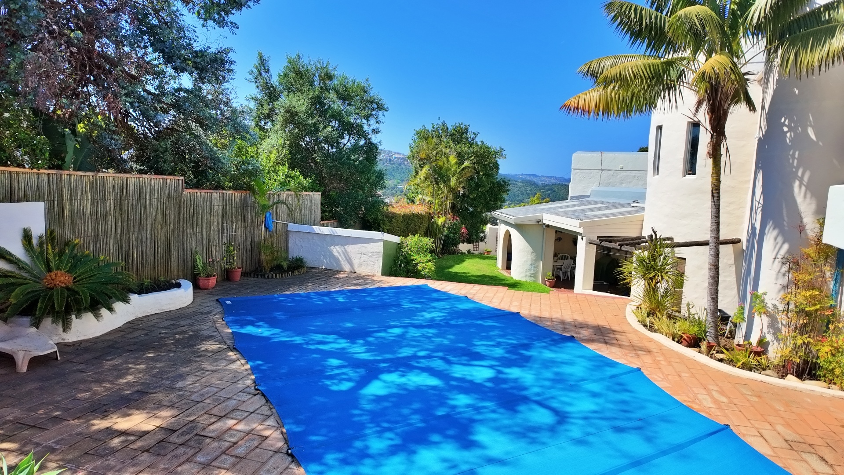
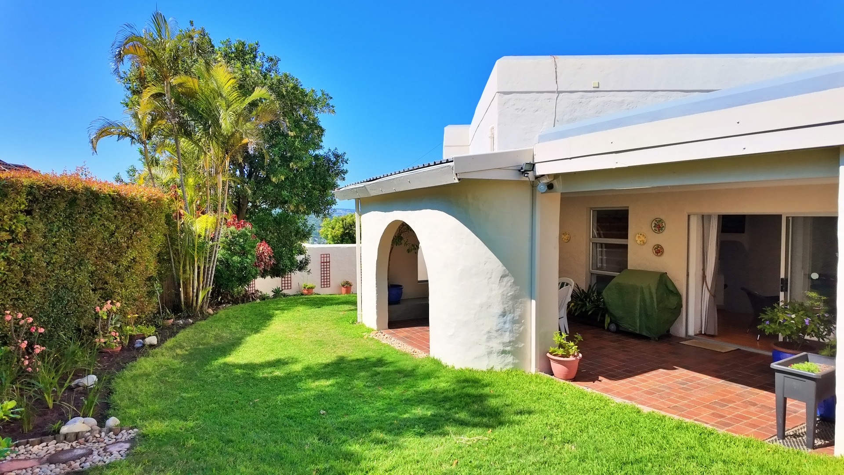
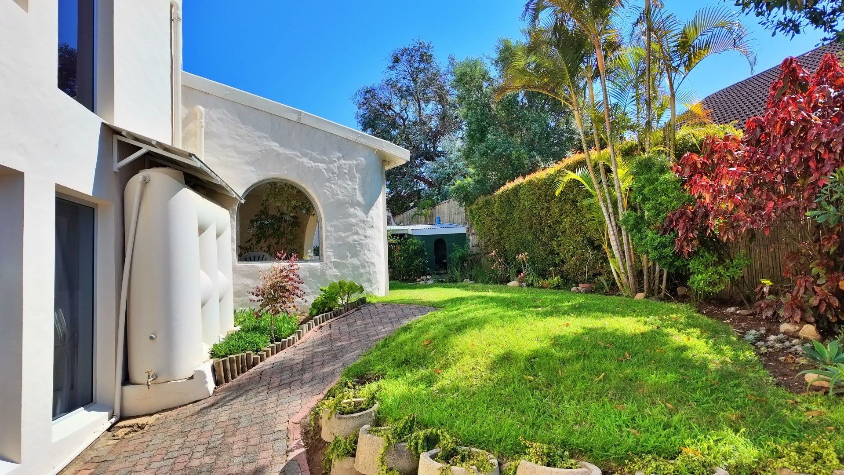
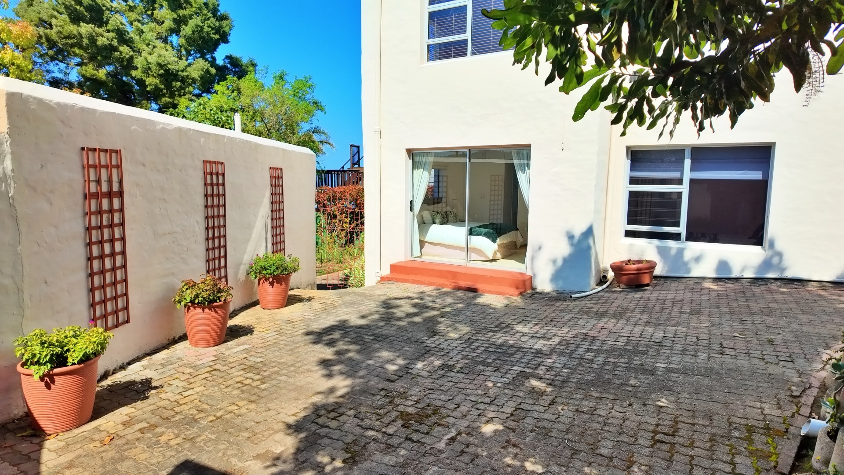
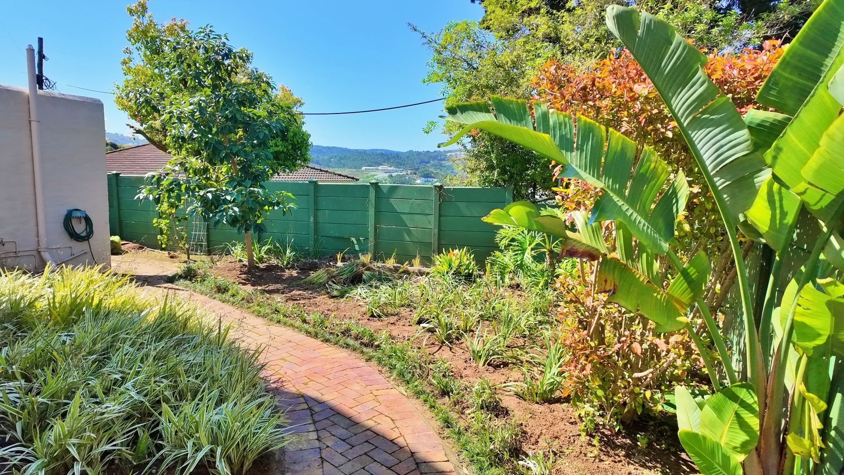
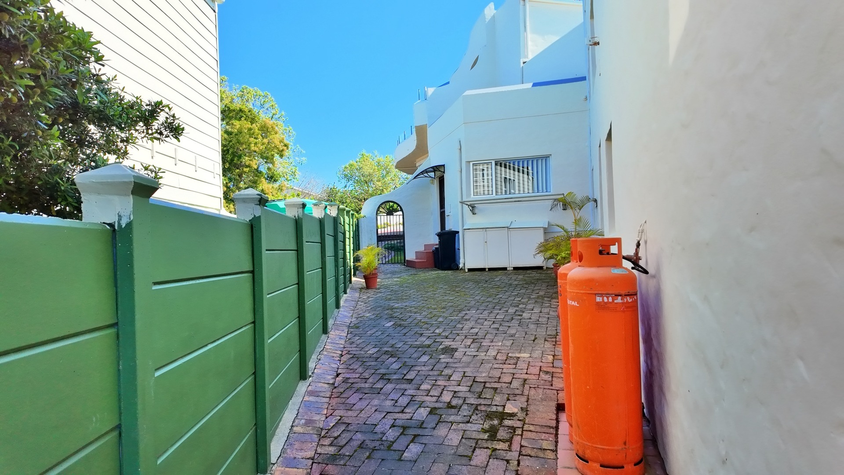
The garden is easy to maintain and centred around a lovely swimming pool, with plenty of lawn for kids and pets to run around. You'll also find:
- A triple garage plus workshop space
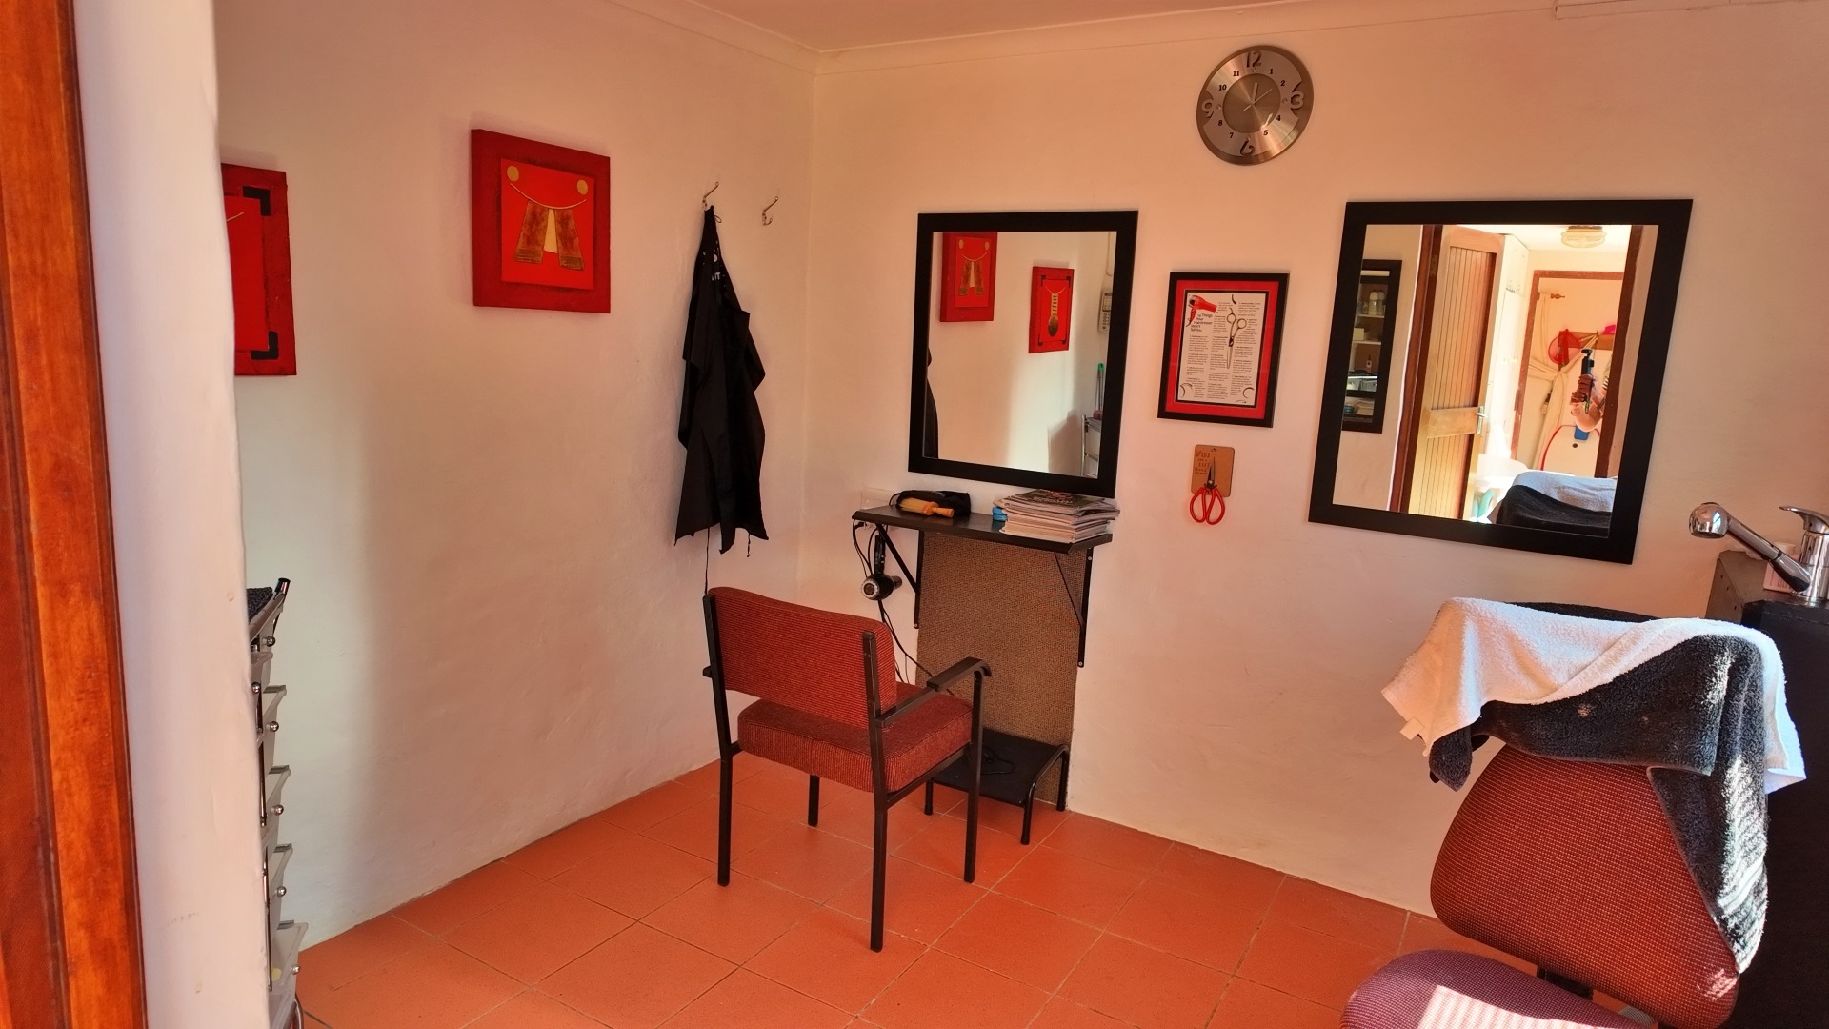
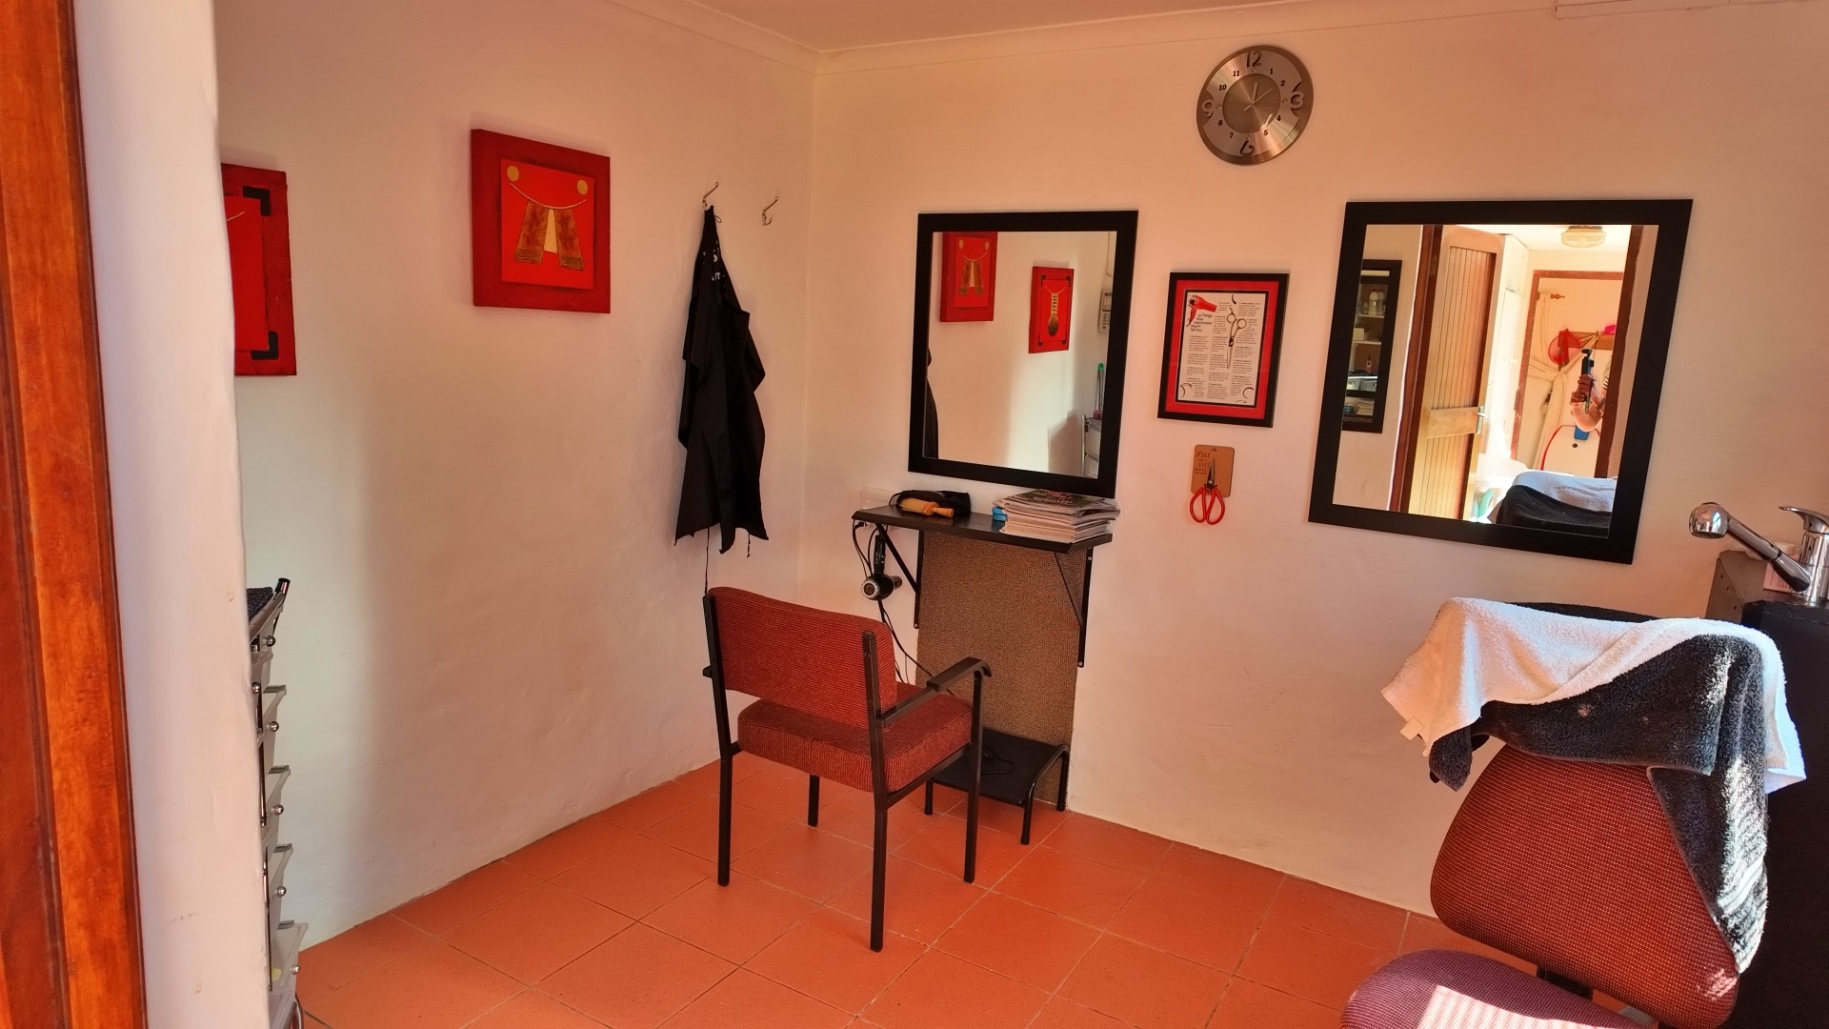
- A separate outside room (currently a hair studio, easily reimagined as a teen hangout, home office, or granny flat)
- Staff quarters
- Solar power with battery backup, keeping the lights on for the whole family
- Multiple water storage tanks for peace of mind
This is a home that's been filled with family life for years, and it's ready for its next chapter. Come and feel it for yourself.
Property Details
- 5 Bedrooms
- 5 Bathrooms
- 2 Garages
- 2 Ensuite
- 2 Lounges
Property Features
- Study
- Balcony
- Pool
- Staff Quarters
- Laundry
- Pets Allowed
- Alarm
- Scenic View
- Sea View
- Kitchen
- Built In Braai
- Fire Place
- Guest Toilet
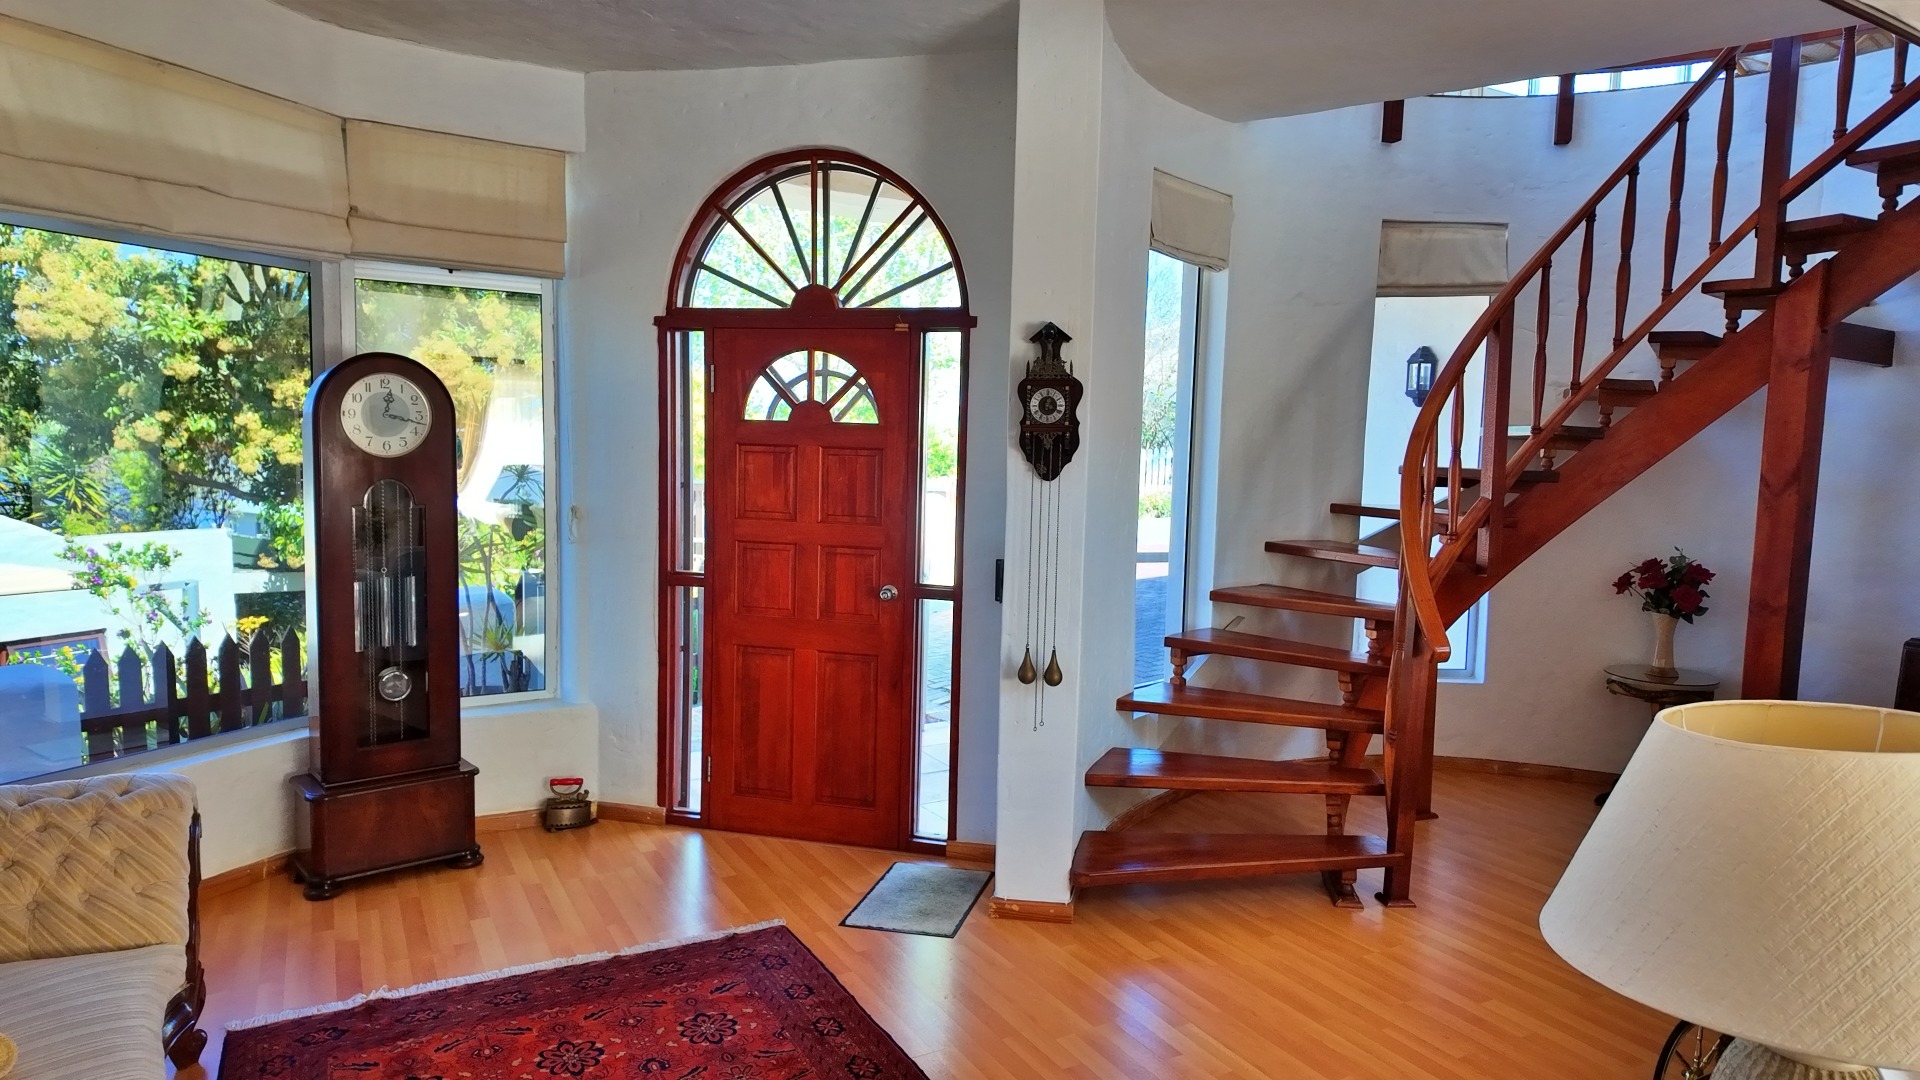
- Entrance Hall
- Paving
- Garden
- Family TV Room
| Bedrooms | 5 |
| Bathrooms | 5 |
| Garages | 2 |
| Floor Area | 388 m2 |
| Erf Size | 1 021.0 m2 |
Contact the Agent

Lee-Anne Colyn
Full Status Property Practitioner