- 3
- 2
- 2
- 209 m2
- 800.0 m2
Monthly Costs
Monthly Bond Repayment ZAR .
Calculated over years at % with no deposit. Change Assumptions
Affordability Calculator | Bond Costs Calculator | Bond Repayment Calculator | Apply for a BondBond Calculator

Disclaimer: The estimates contained on this webpage are provided for general information purposes and should be used as a guide only. While every effort is made to ensure the accuracy of the calculator, RE/MAX of Southern Africa cannot be held liable for any loss or damage arising directly or indirectly from the use of this calculator, including any incorrect information generated by this calculator, and/or arising pursuant to your reliance on such information.
Mun. Rates & Taxes: ZAR 1300.00
Property description
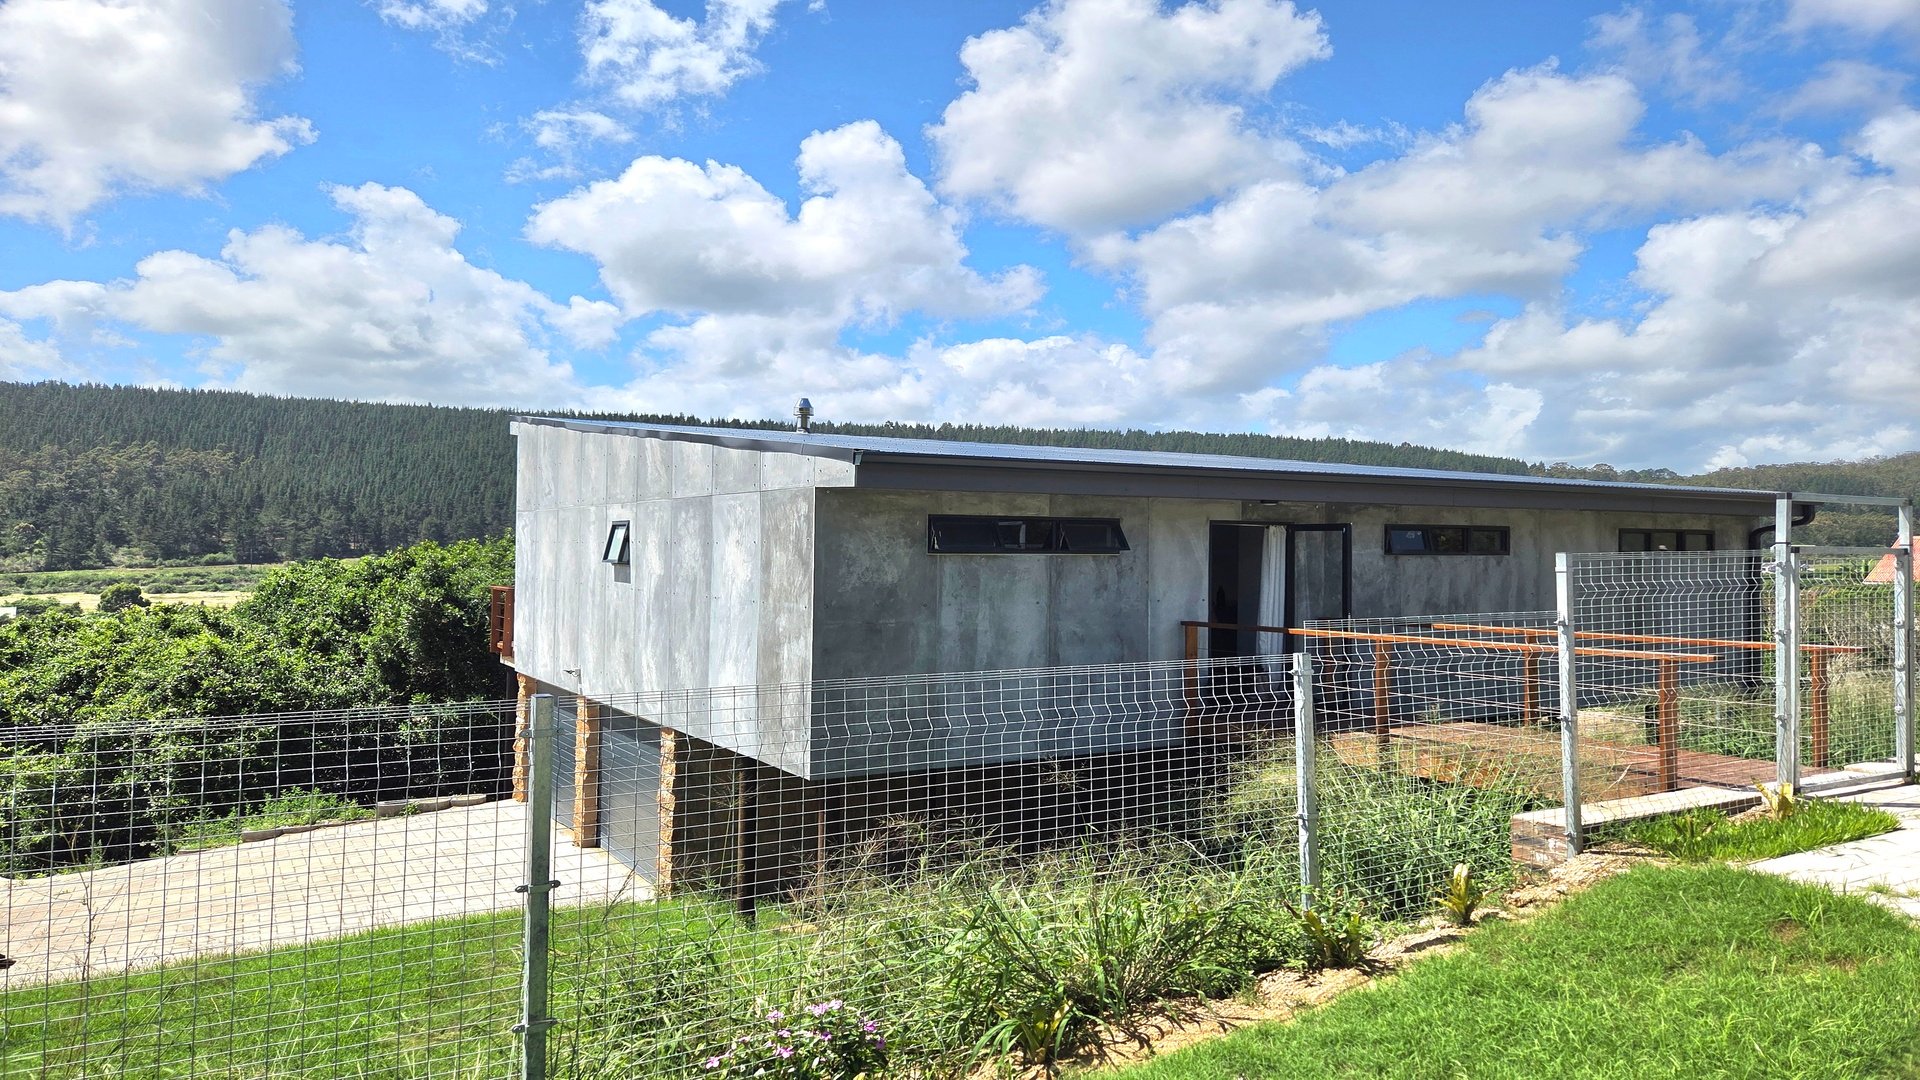
Mountain Views and Modern Living in Sedgefield Central
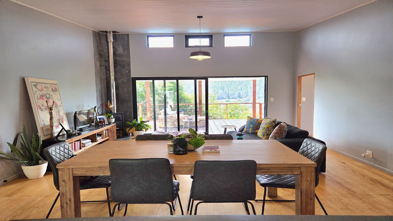
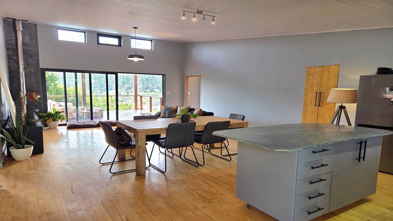
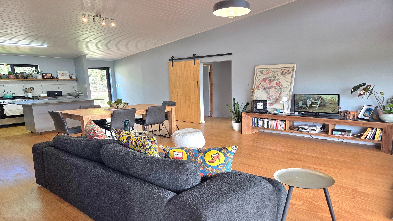
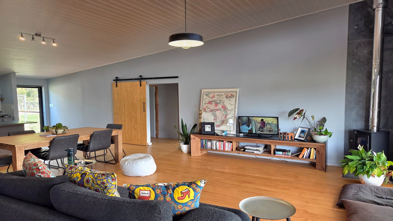
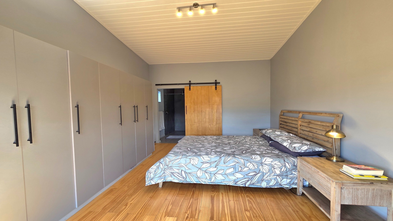
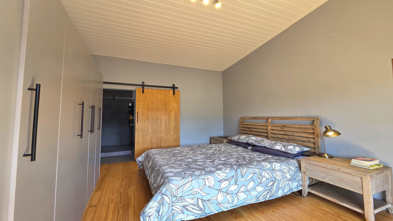
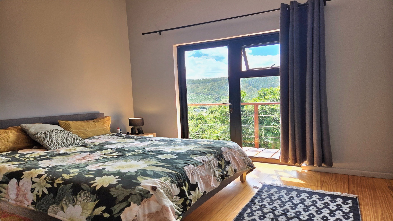
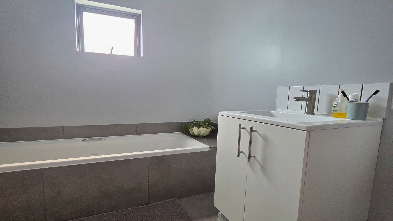
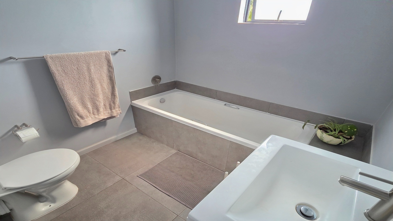
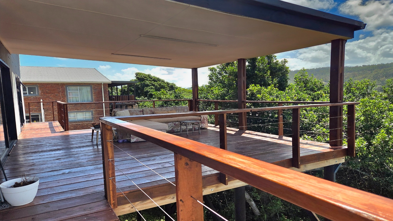
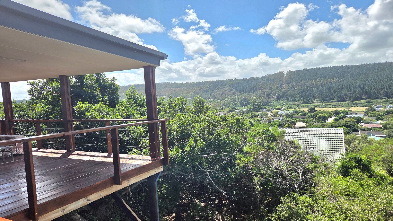
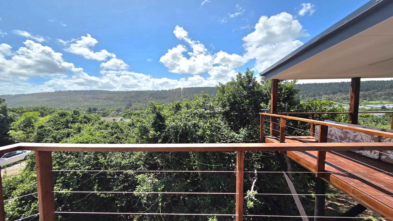
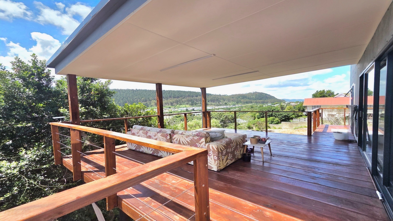
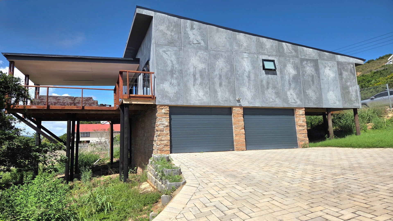
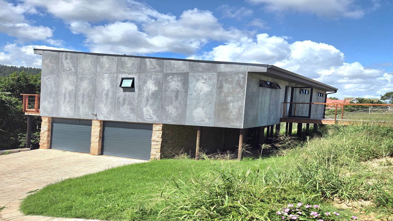
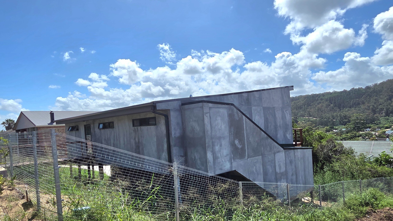
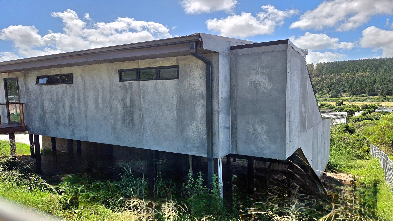
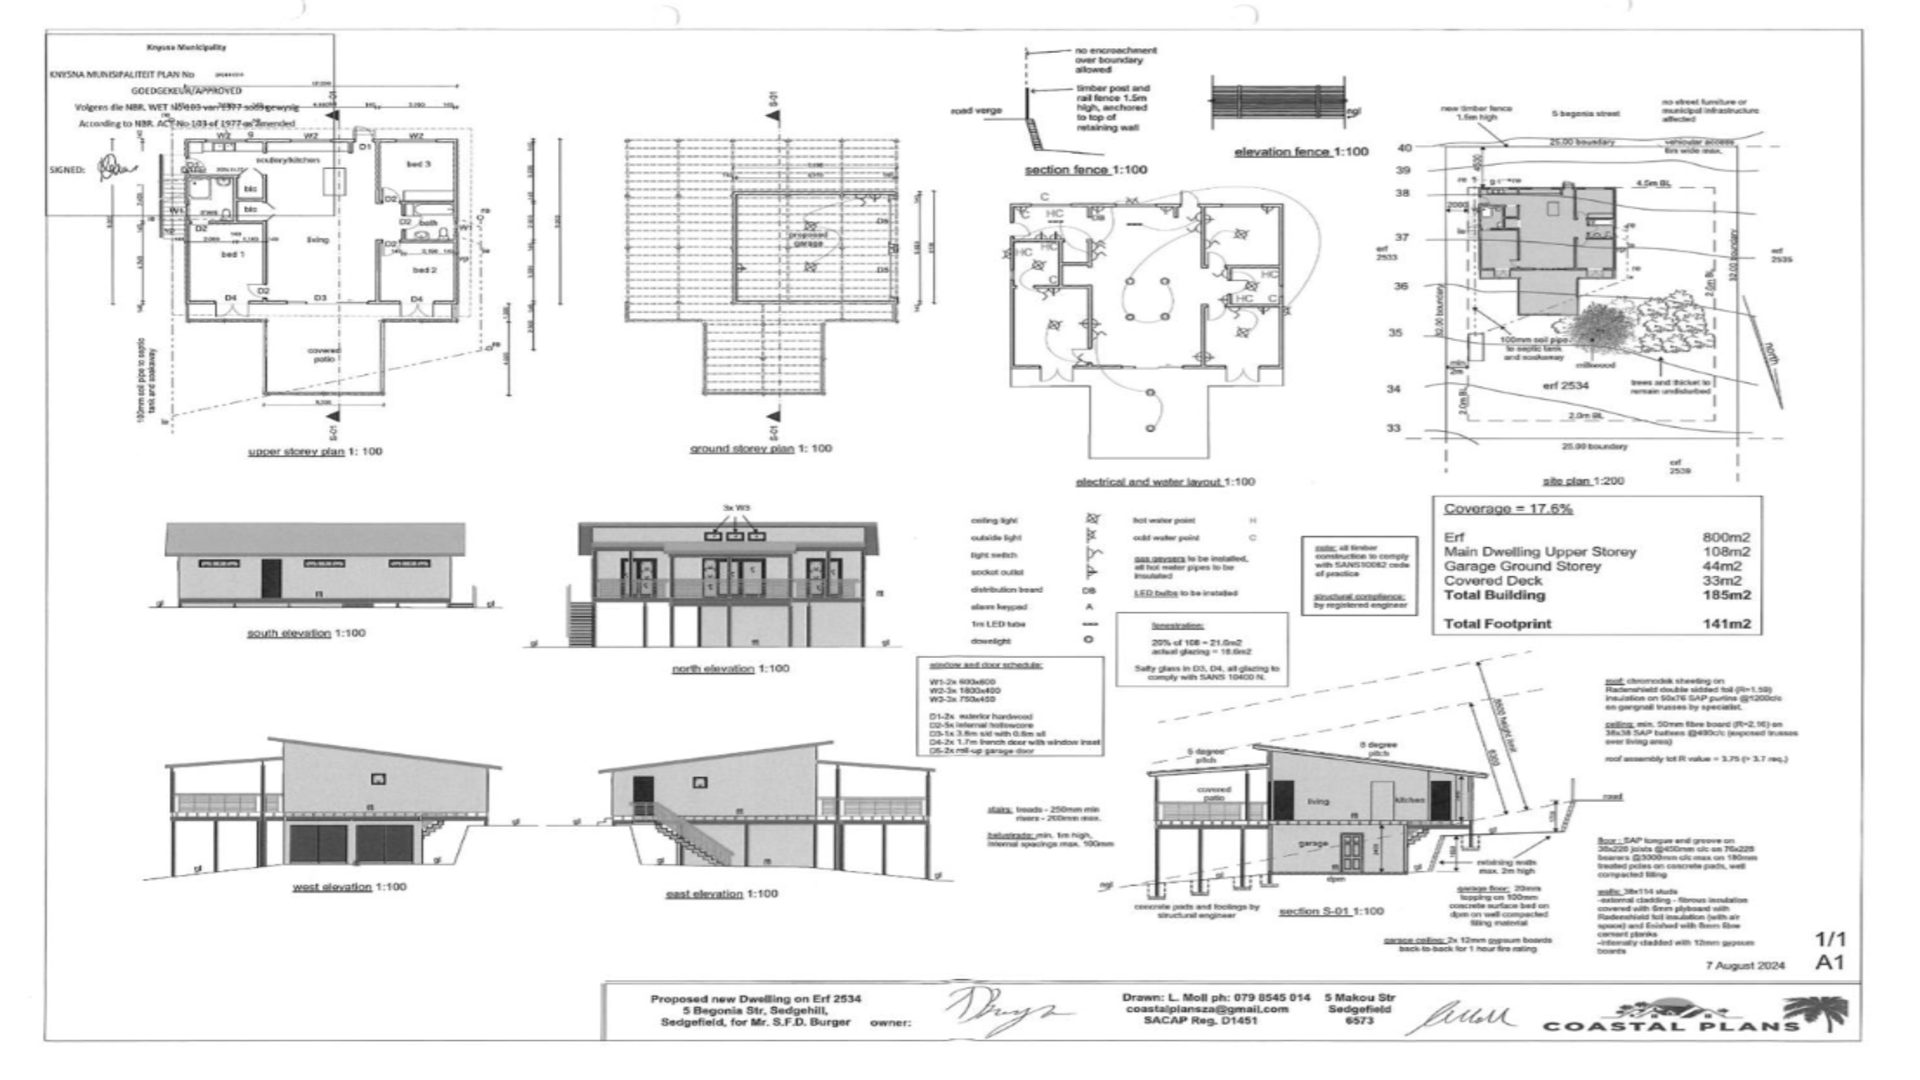
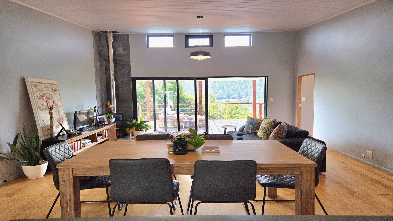
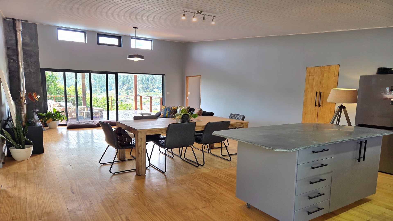
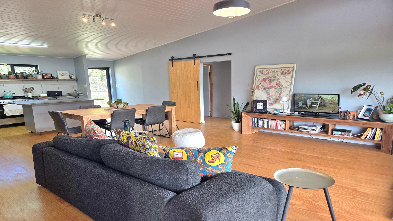
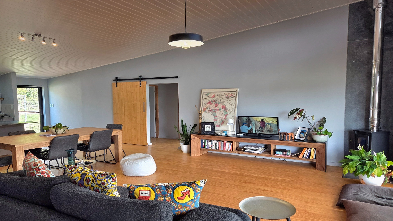
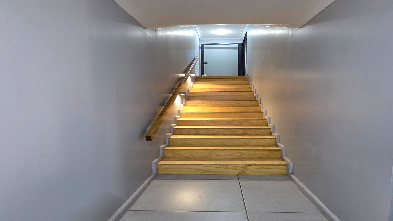
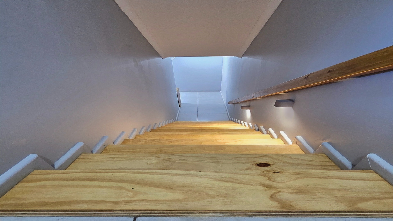
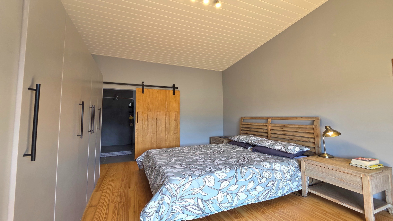
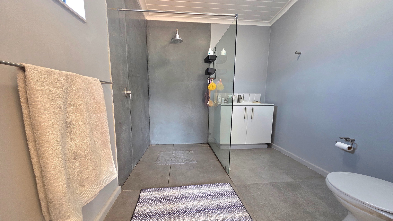
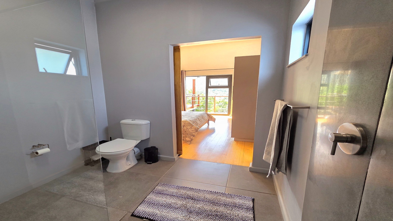
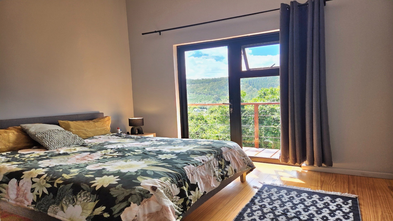
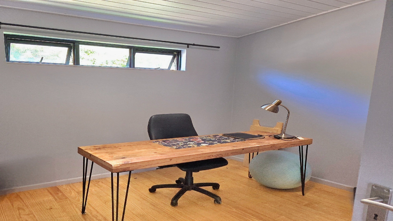
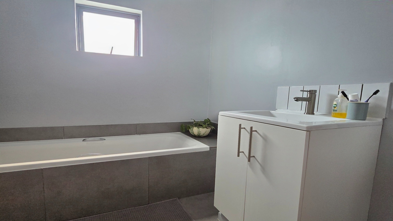
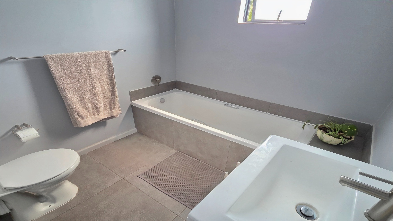
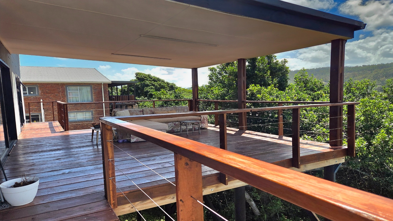
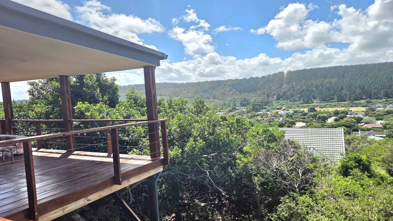
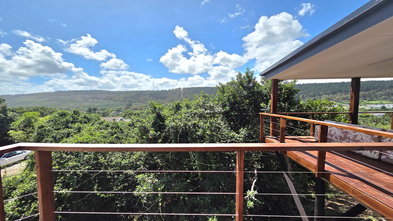
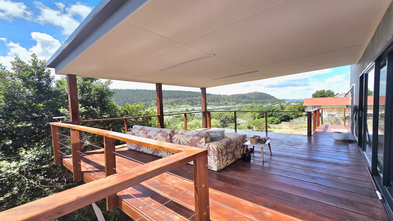
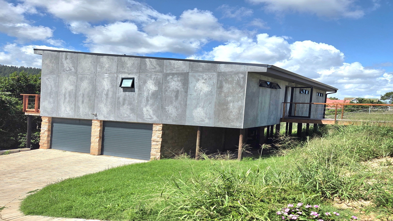
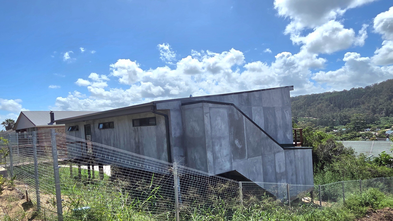
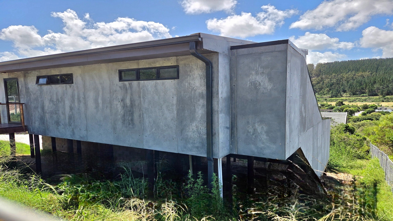
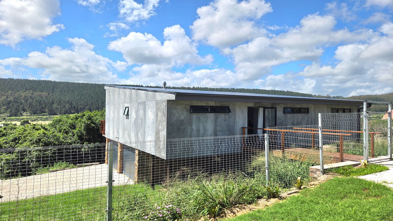
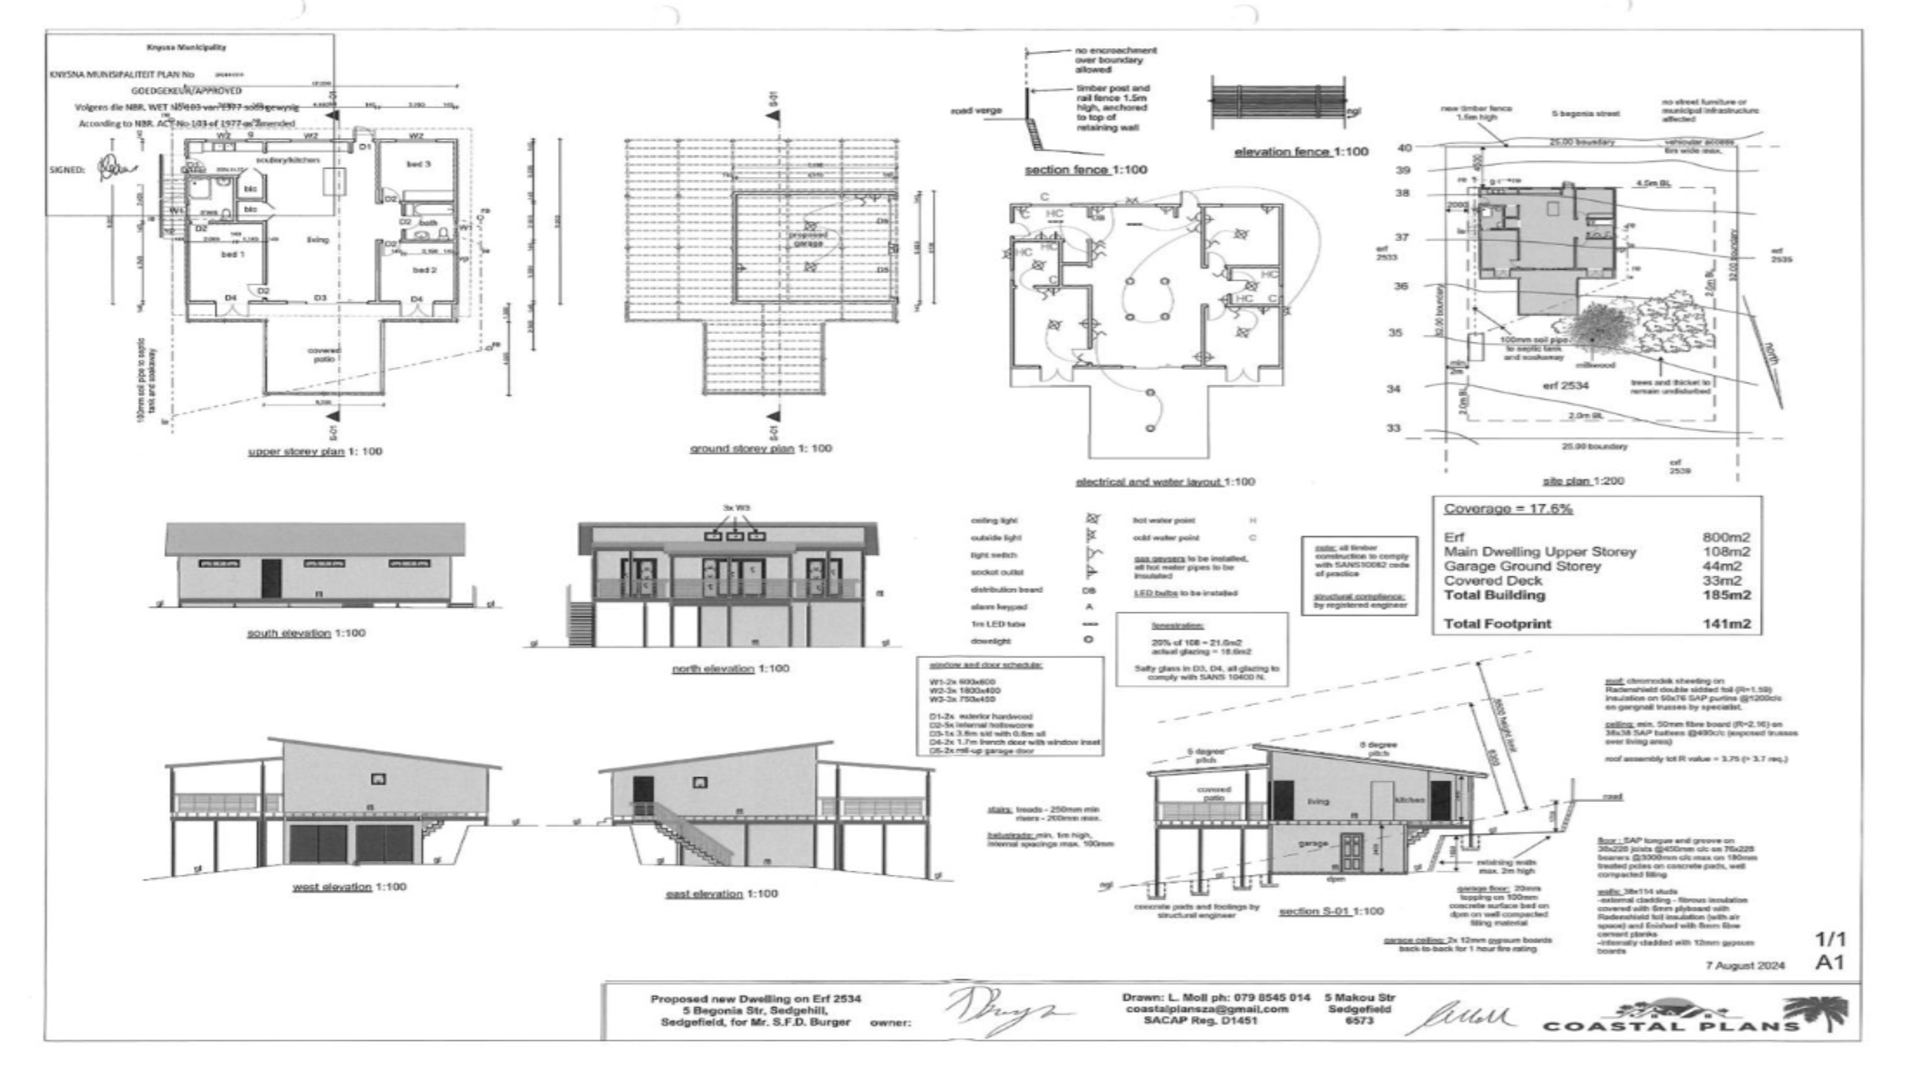
This distinctive three-bedroom, two-bathroom home sits on a generous 800 sqm stand in Sedgefield Central, offering a rare combination of space, style, and natural beauty. The property features stunning mountain views from the expansive deck, creating an ideal setting for outdoor entertaining and relaxation. The large open-plan living area floods with natural light and showcases lovely wooden flooring, establishing a warm and inviting atmosphere throughout the home.
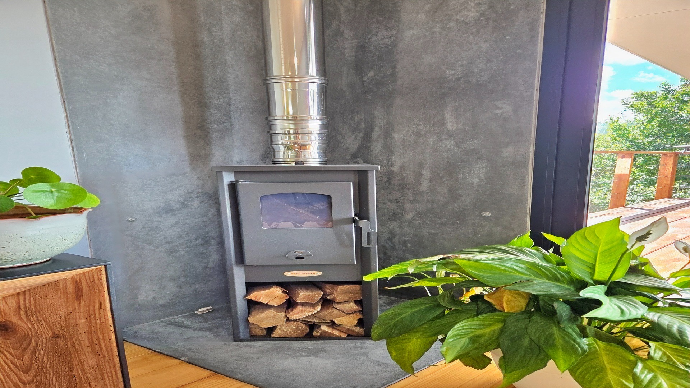
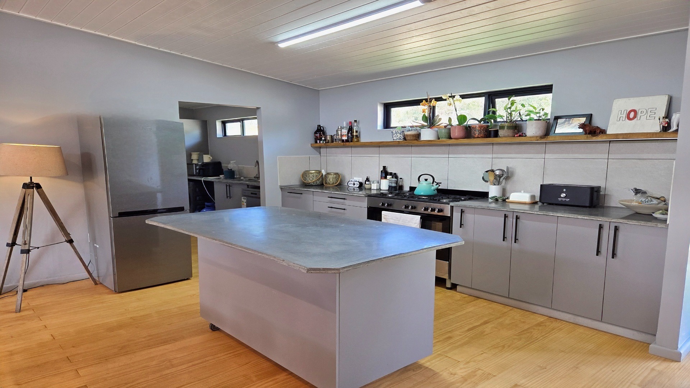
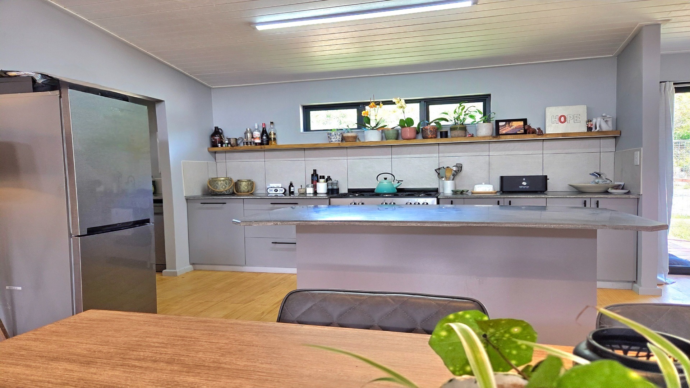
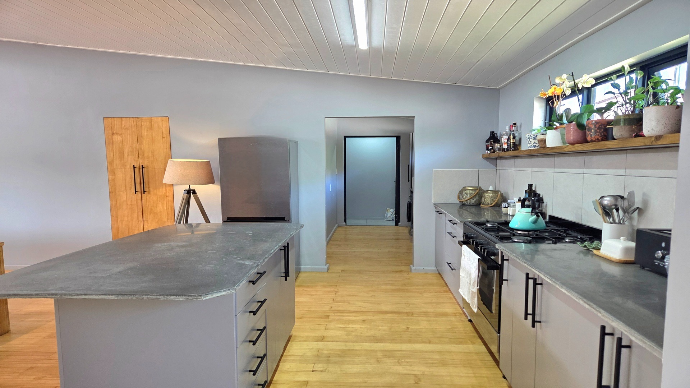
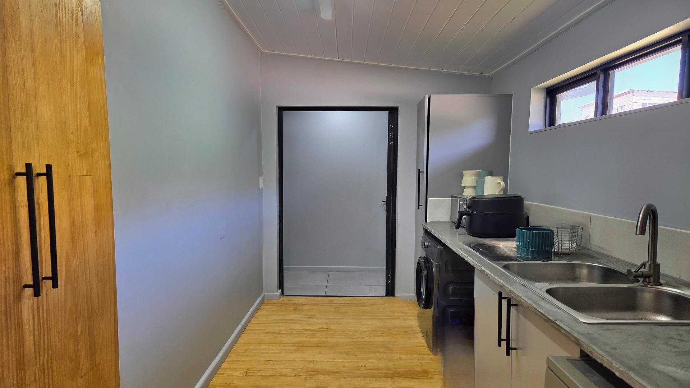
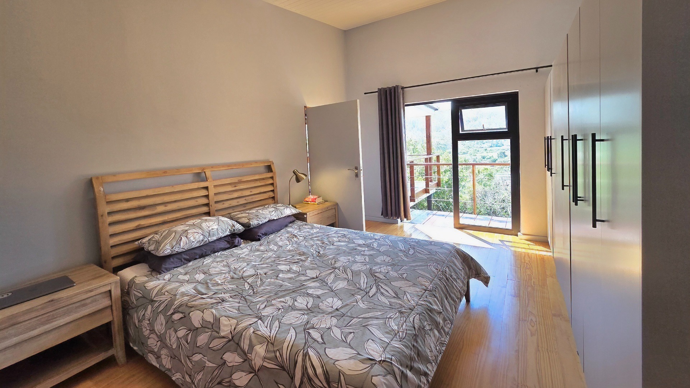
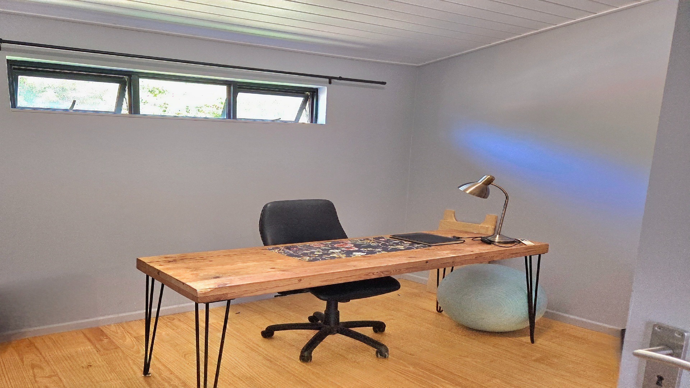
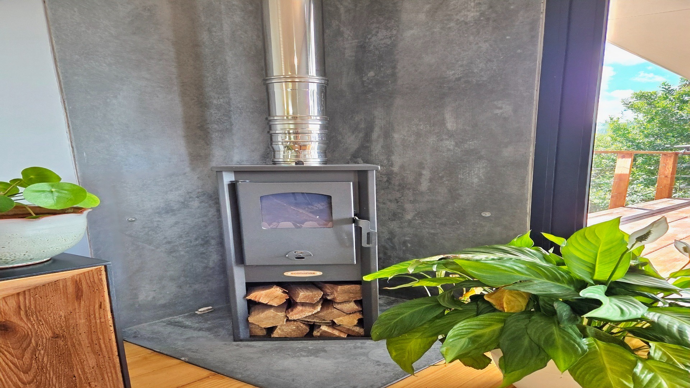
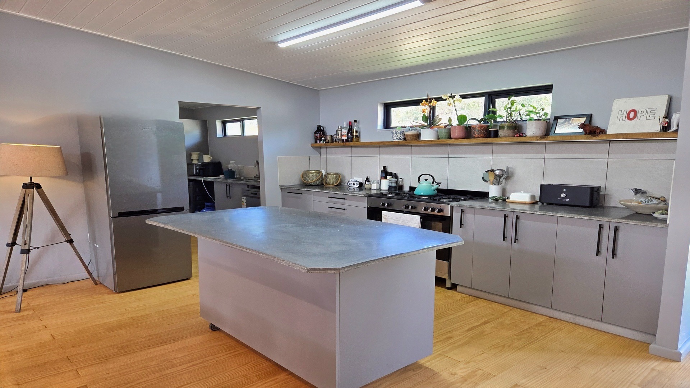
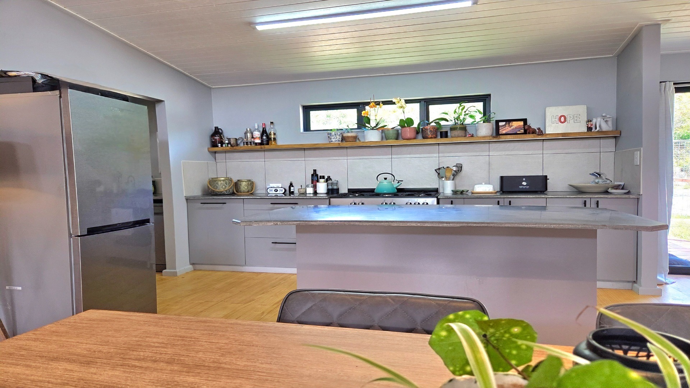
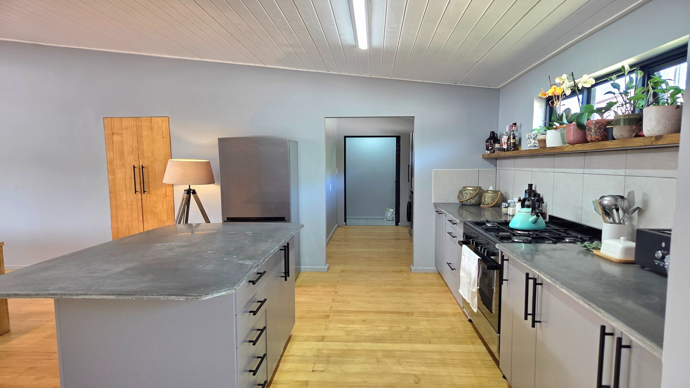
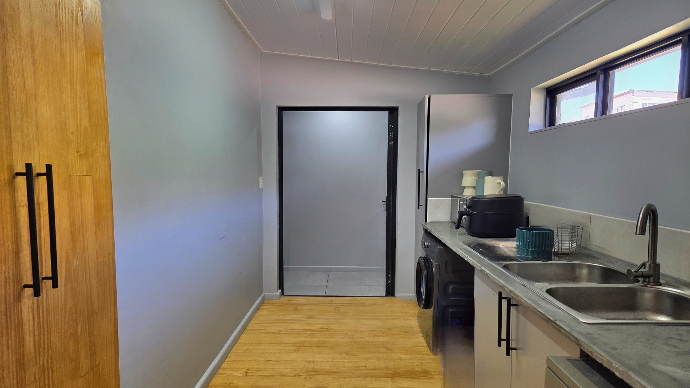
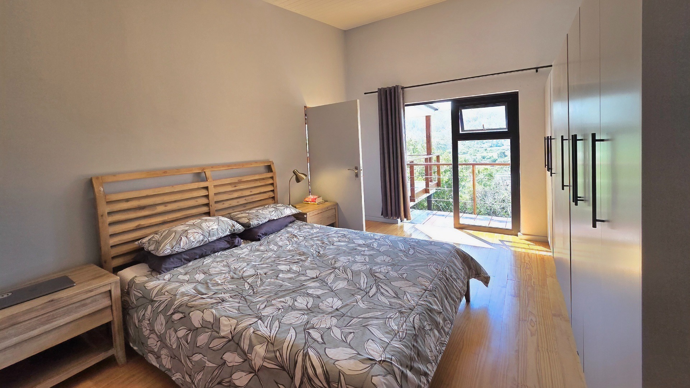
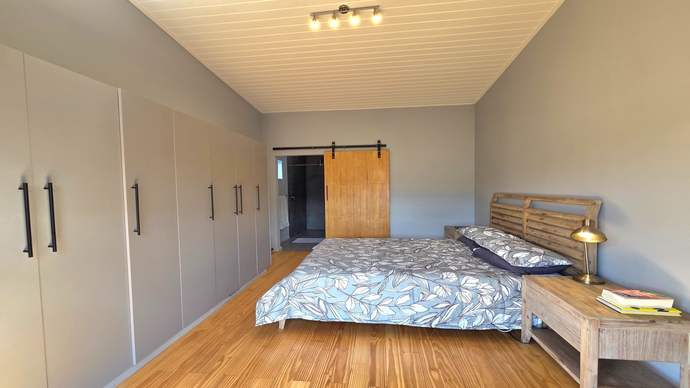
The kitchen is thoughtfully designed with an open-plan layout, movable island, substantial gas stove, dedicated scullery, and walk-in pantry-providing excellent functionality for both daily living and entertaining. Two of the three comfortable bedrooms open directly onto the deck, maximising views and natural light. A fireplace adds character and warmth during winter months, enhancing the home's appeal as a year-round residence.
Key Features
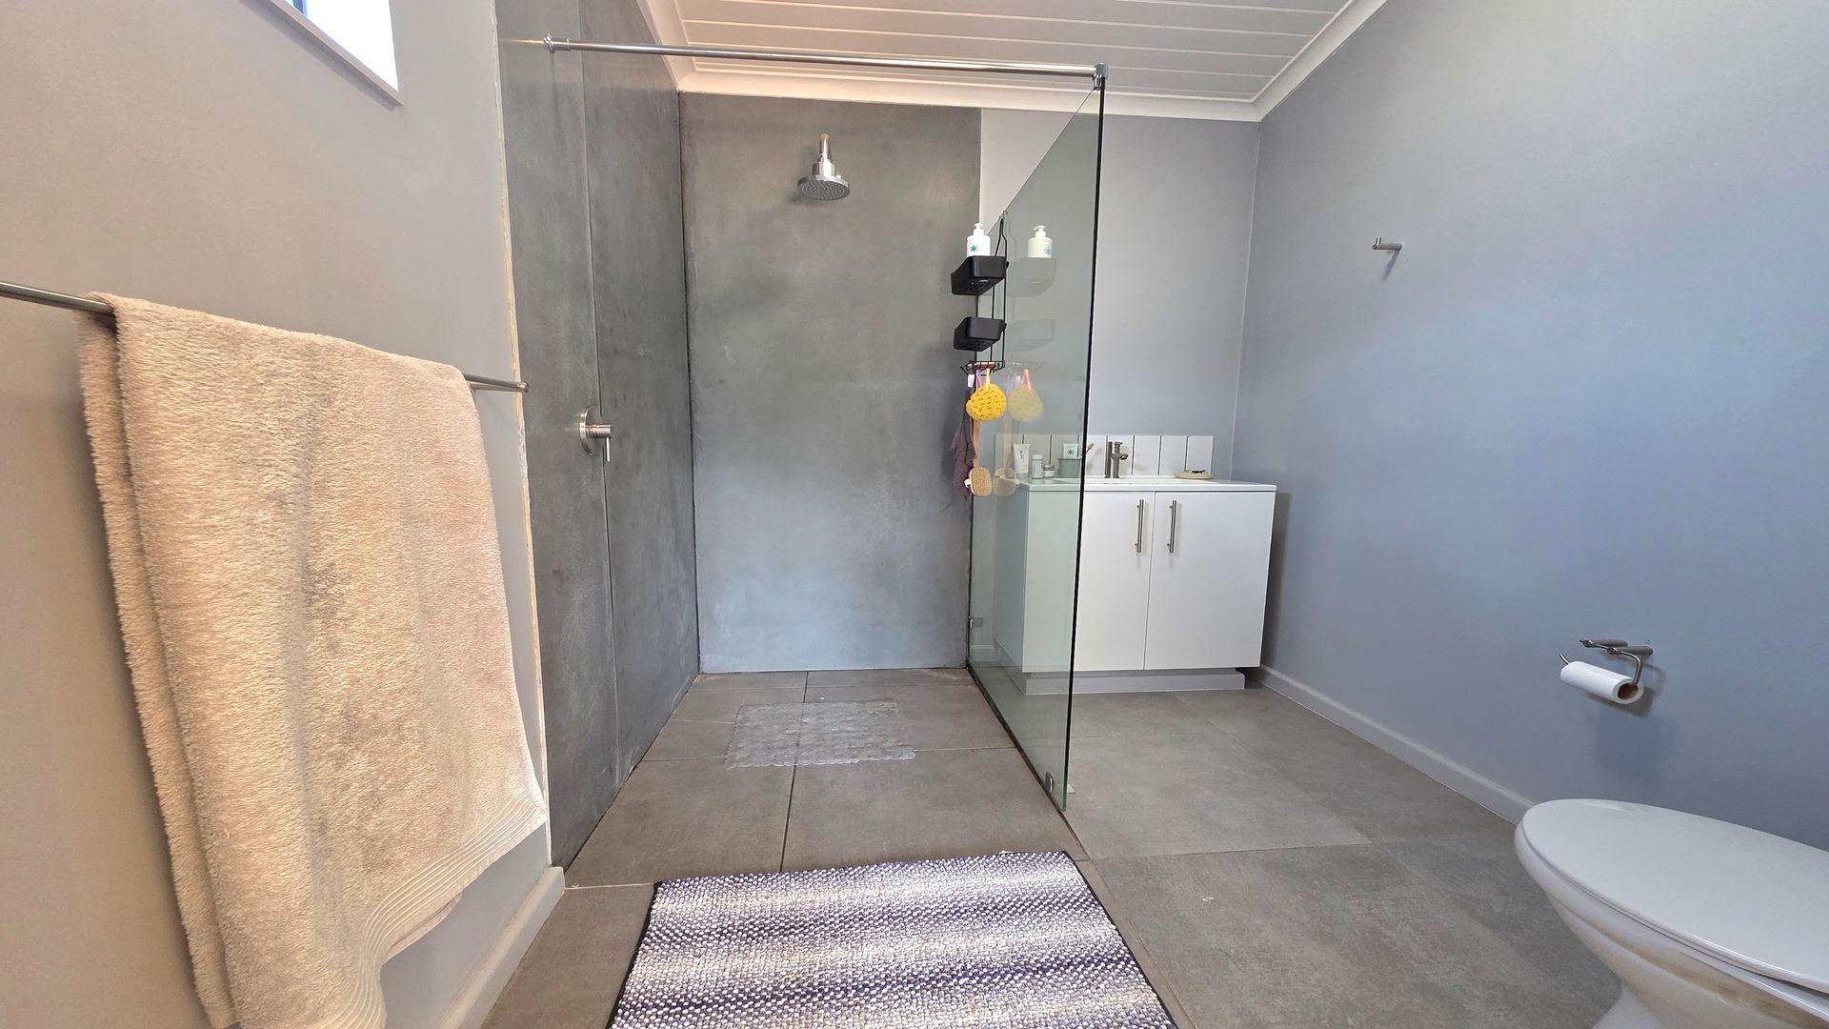
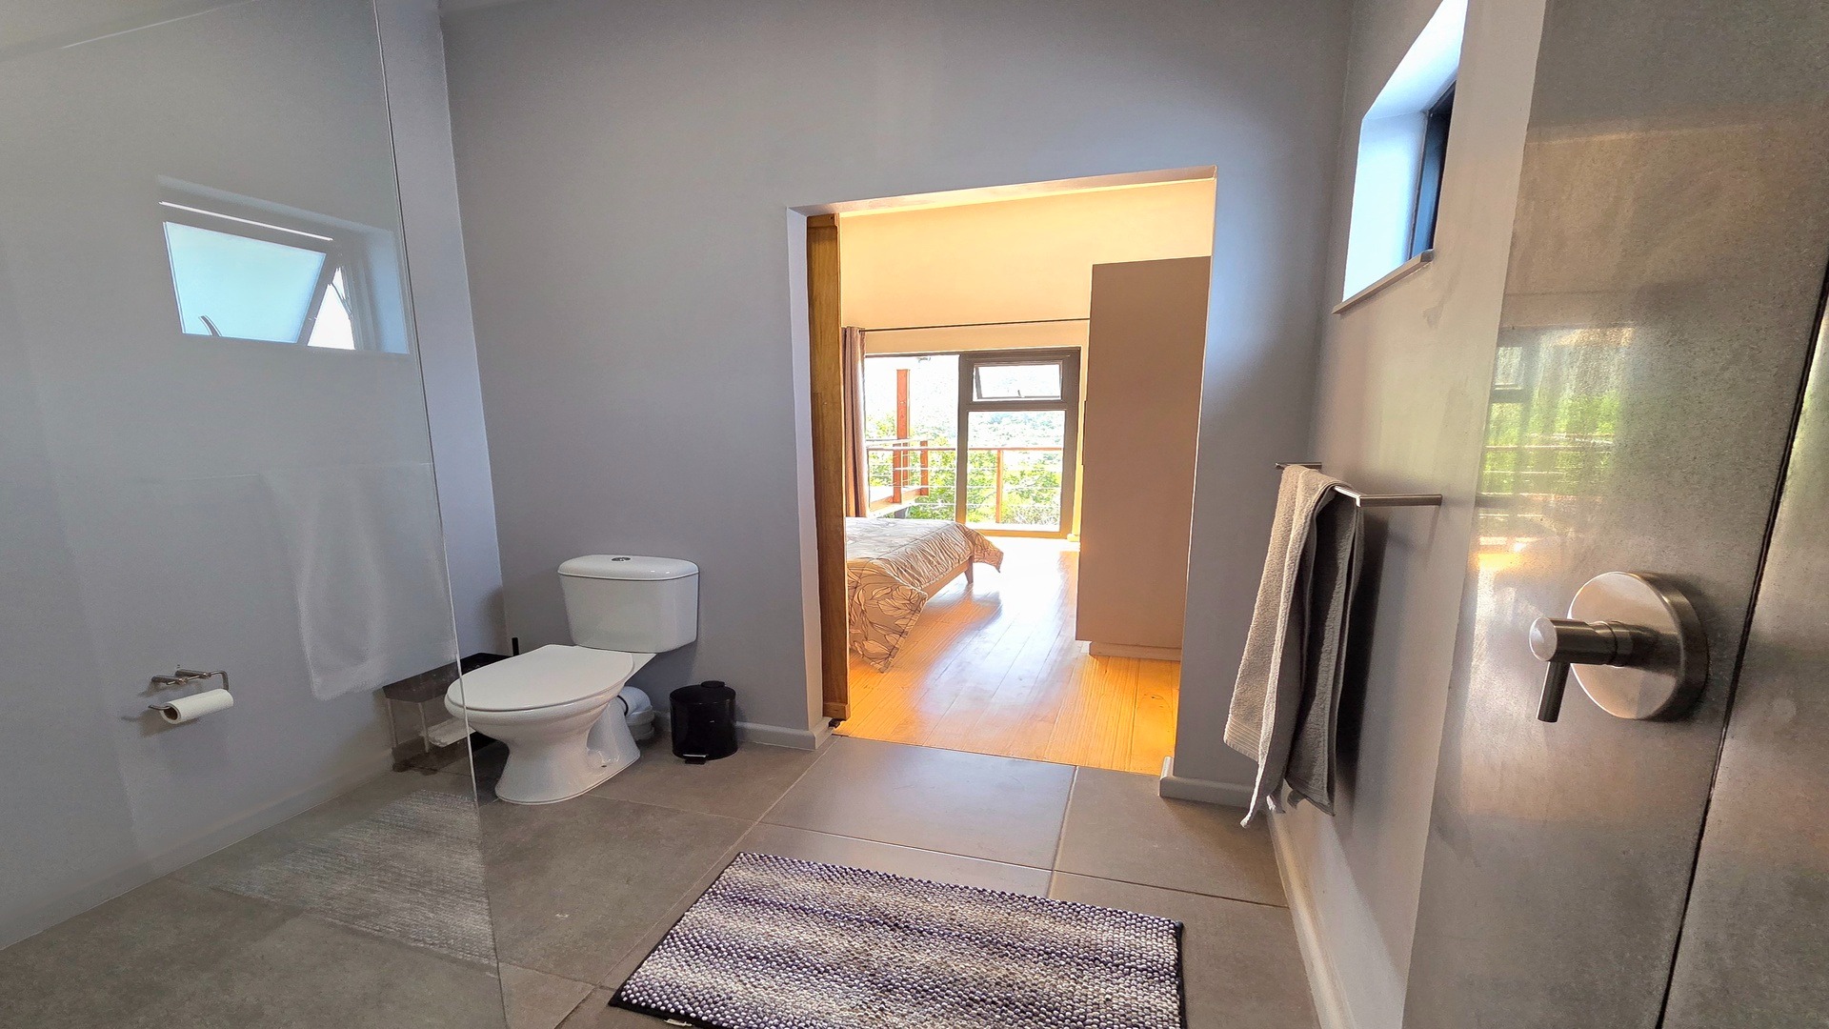
Three bedrooms and two bathrooms
209 sqm floor area on 800 sqm stand
Stunning mountain views from large deck
Open-plan living with wooden flooring
Modern kitchen with gas stove and walk-in pantry
Fireplace for winter comfort
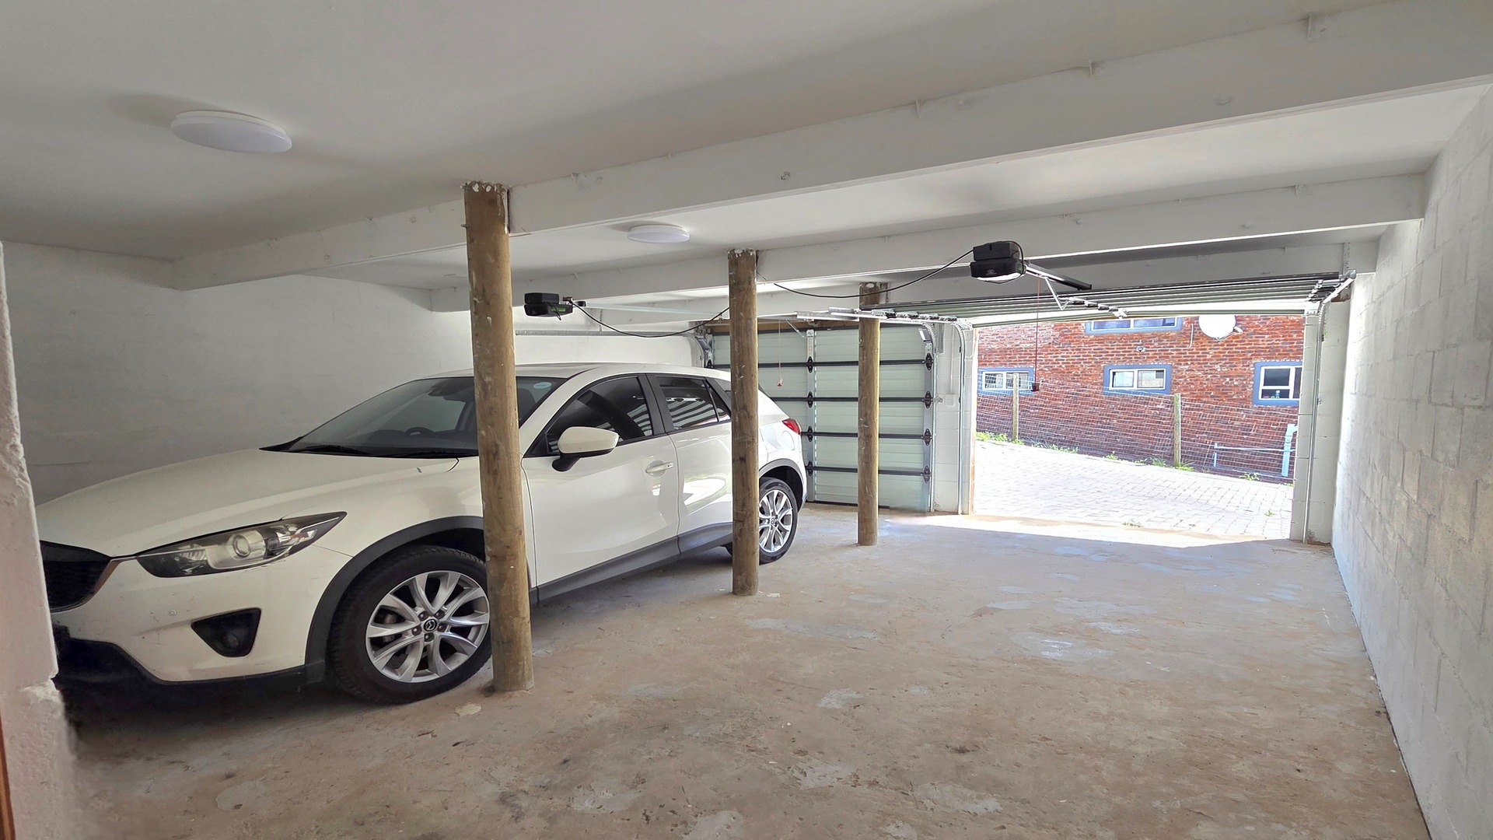
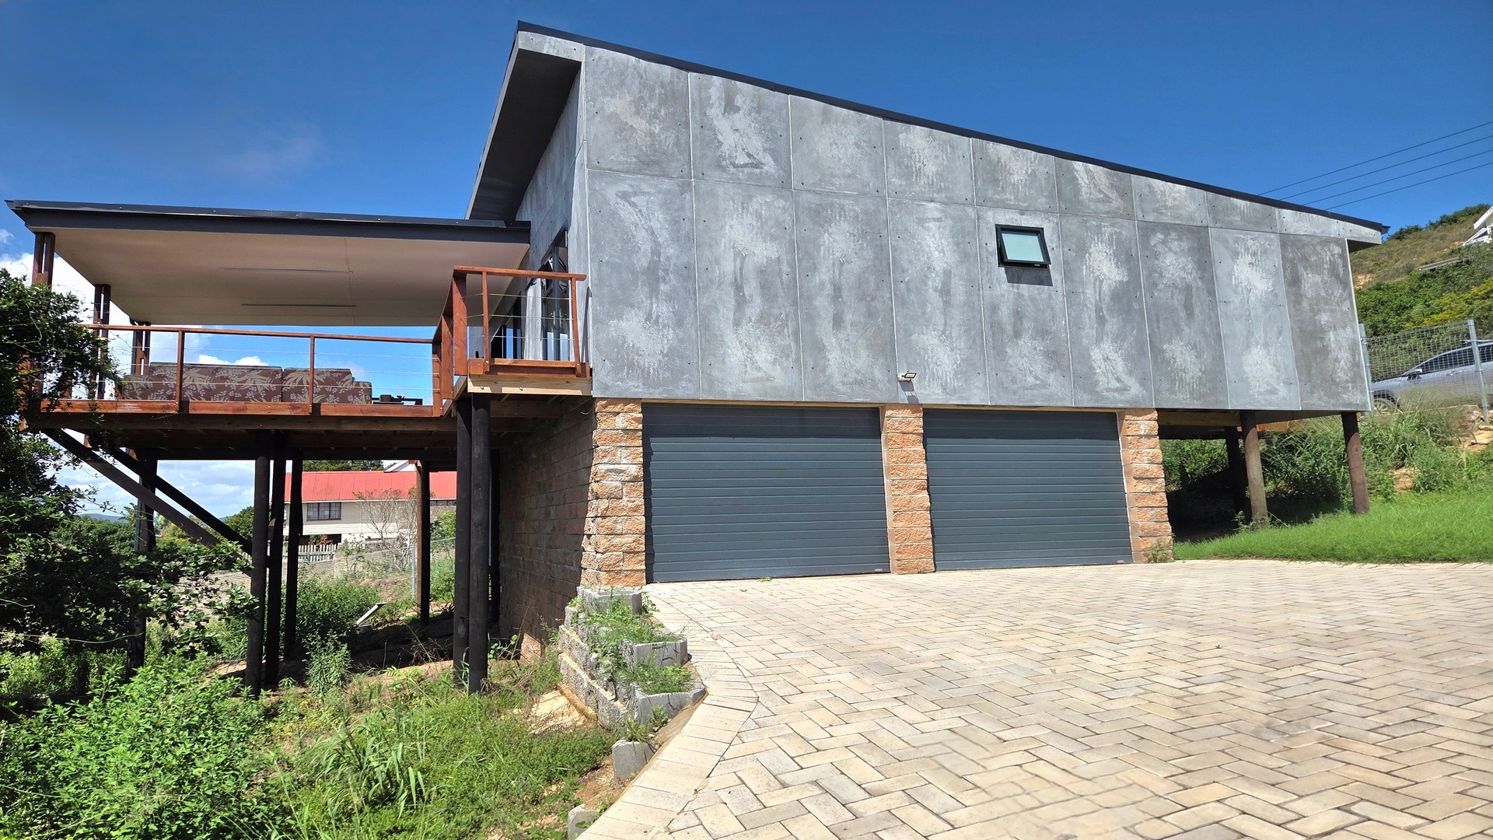
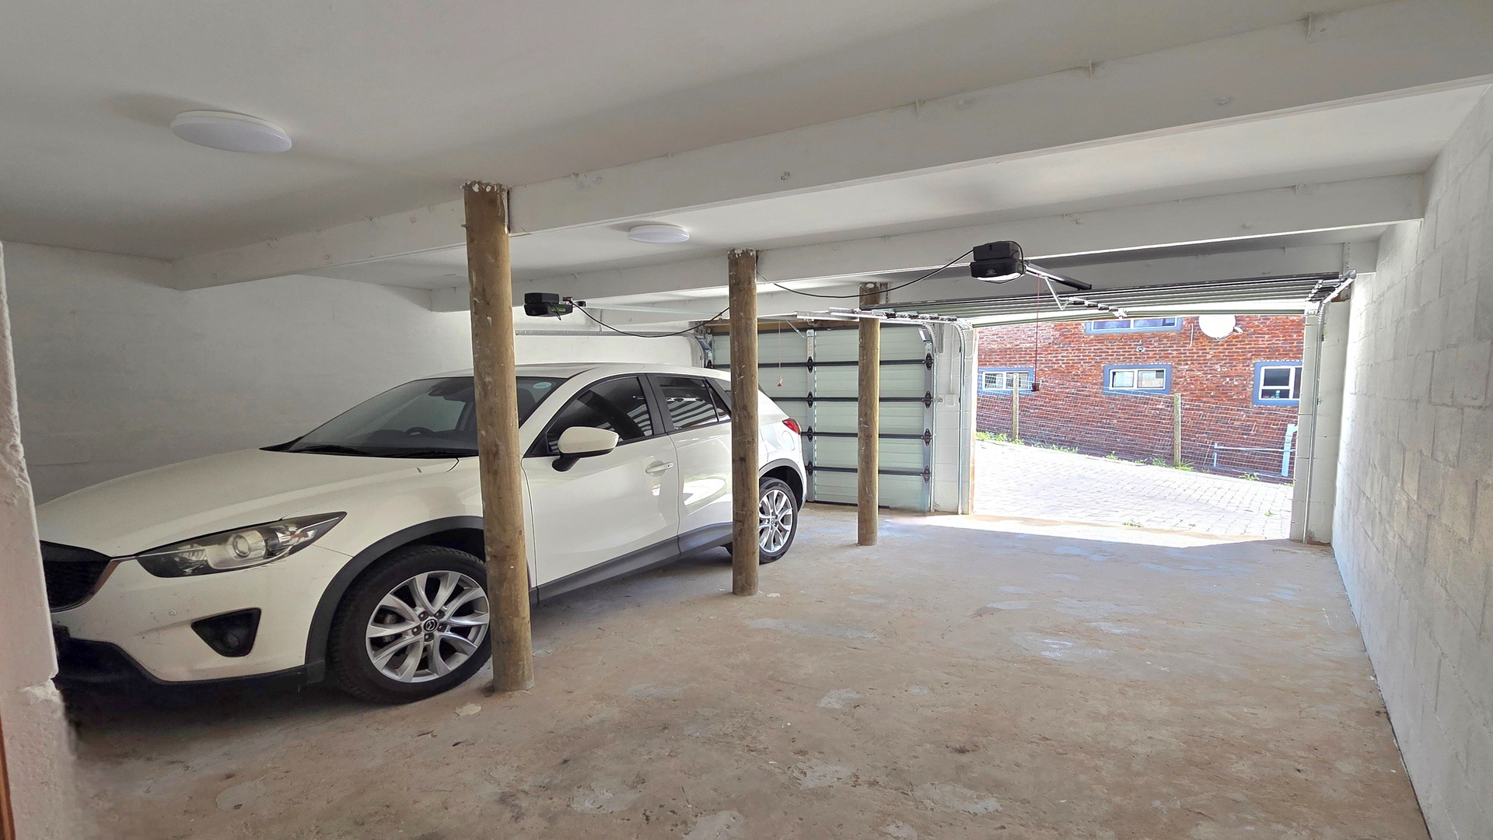
Double garage with ample parking for four vehicles
Fibre internet connectivity
Wheelchair accessible
Pet-friendly property
Excellent garden development potential
The property includes direct access to a double garage and substantial additional parking space, accommodating four vehicles comfortably. With fibre connectivity, wheelchair accessibility, and pet-friendly policies, this home caters to modern living requirements. The large stand presents excellent opportunities for garden development among established trees. Whether seeking a permanent residence or holiday retreat, this property delivers versatile living with distinctive character and natural appeal. Contact us to arrange your viewing today.
|DISCLAIMER| RE/MAX Coastal has made every effort to obtain the information regarding these listings from sources deemed reliable. However, we cannot warrant the complete accuracy thereof subject to errors, omissions, change of price, rental or other conditions, prior sale, lease or financing, or withdrawal without notice.
Property Details
- 3 Bedrooms
- 2 Bathrooms
- 2 Garages
- 1 Lounges
- 1 Dining Area
Property Features
- Deck
- Storage
- Wheelchair Friendly
- Pets Allowed
- Access Gate
- Kitchen
- Pantry
- Paving
- Garden
| Bedrooms | 3 |
| Bathrooms | 2 |
| Garages | 2 |
| Floor Area | 209 m2 |
| Erf Size | 800.0 m2 |